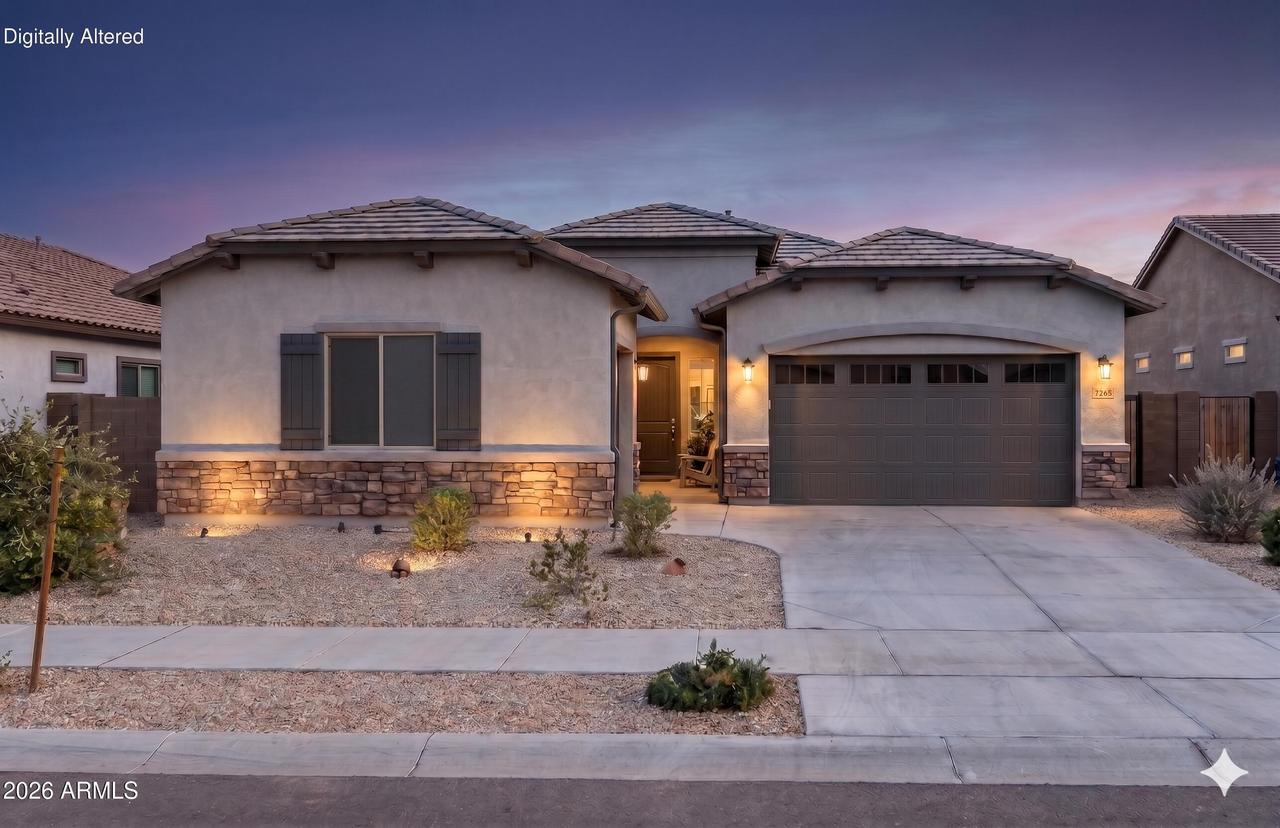
Photo 1 of 39
$580,000
| Beds |
Baths |
Sq. Ft. |
Taxes |
Built |
| 4 |
3.00 |
2,646 |
$2,105 |
2022 |
|
On the market:
125 days
|
View full details, photos, school info, and price history
Functioning seamlessly as two homes under one roof, the innovative multi-generational design caters perfectly to modern living arrangements. The heart of the main residence features a light-filled, open-concept living space that effortlessly combines a massive Great Room, a spacious dining area, and a chef-inspired kitchen. Perfect for entertaining, this central hub flows directly out to a rear covered patio for seamless indoor-outdoor Arizona living. For privacy, the layout includes a luxurious owner's suite acting as a quiet retreat, complete with an attached spa-like bathroom and a generous walk-in closet. Two additional spacious bedrooms share a beautifully appointed full bathroom on the opposite side of the main living area, offering plenty of space for family, guests, or a dedicated home office. Complementing the main home is the fully self-contained, attached guest casita. Complete with its own private exterior entrance, this suite serves as an ideal mother-in-law setup, an independent apartment for adult children, or a premium workspace. The interior of the casita includes a private FULL KITCHEN, a comfortable living area, a dedicated bedroom, and a full bathroom, while still offering integrated access to the home's attached three-car garage.
Listing courtesy of Sally Liddicoat & Michael Liddicoat, ProSmart Realty & ProSmart Realty



