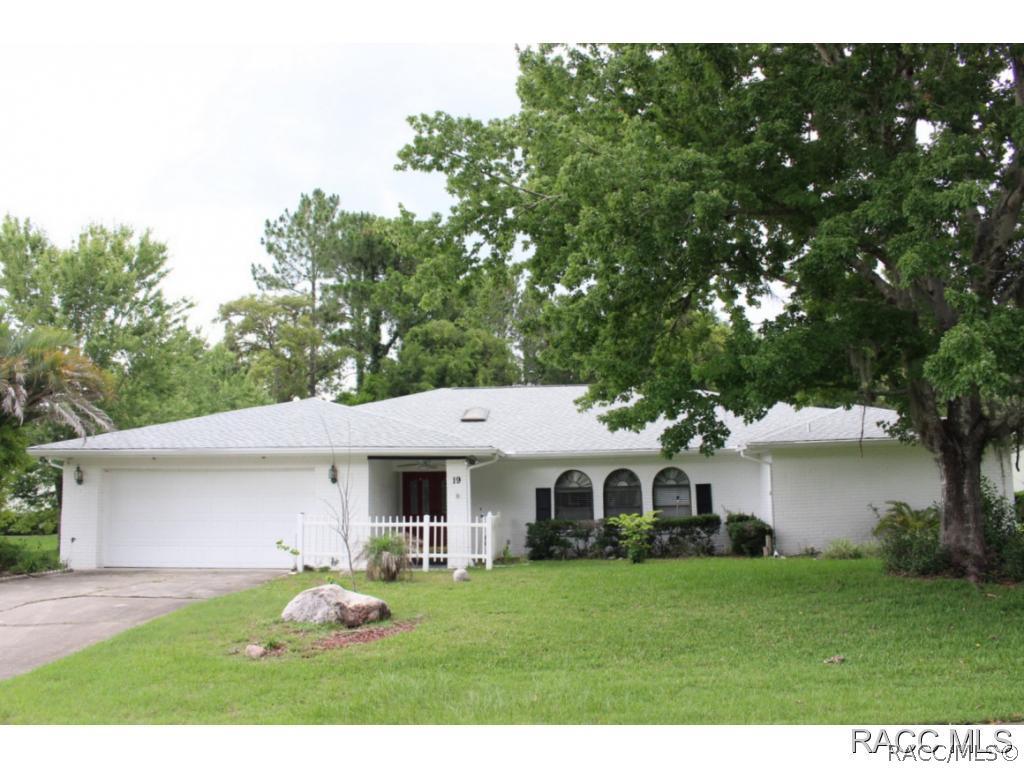
Photo 1 of 36
$130,000
Sold on 9/30/16
| Beds |
Baths |
Sq. Ft. |
Taxes |
Built |
| 3 |
2.00 |
3,329 |
$1,305 |
1988 |
|
On the market:
111 days
|
View full details, photos, school info, and price history
Popular Holly II floor plan w/over 3300 sq. ft. of living area located on quiet cul-de-sac street. Large rooms & deep green belt! Formal living/dining rms feature parquet floors. Kitchen has granite, 20' tile wood cabinets, pull-out drawers & convenient pass thru to expanded Florida rm. Acrylic windows, heat/air & nice sized spa in Florida room. Family rm has wet bar & a wall of bookcases. Master features slider to Florida rm, Master bath offers 2 sink areas, walk-in shower and separate tub. Pocket door to guest rooms for privacy. Roof and 3 skylights new 2014. Exterior recently painted and security system. So much potential for this spacious hom
Listing courtesy of Gail Cooper, KEY 1 REALTY, INC.


