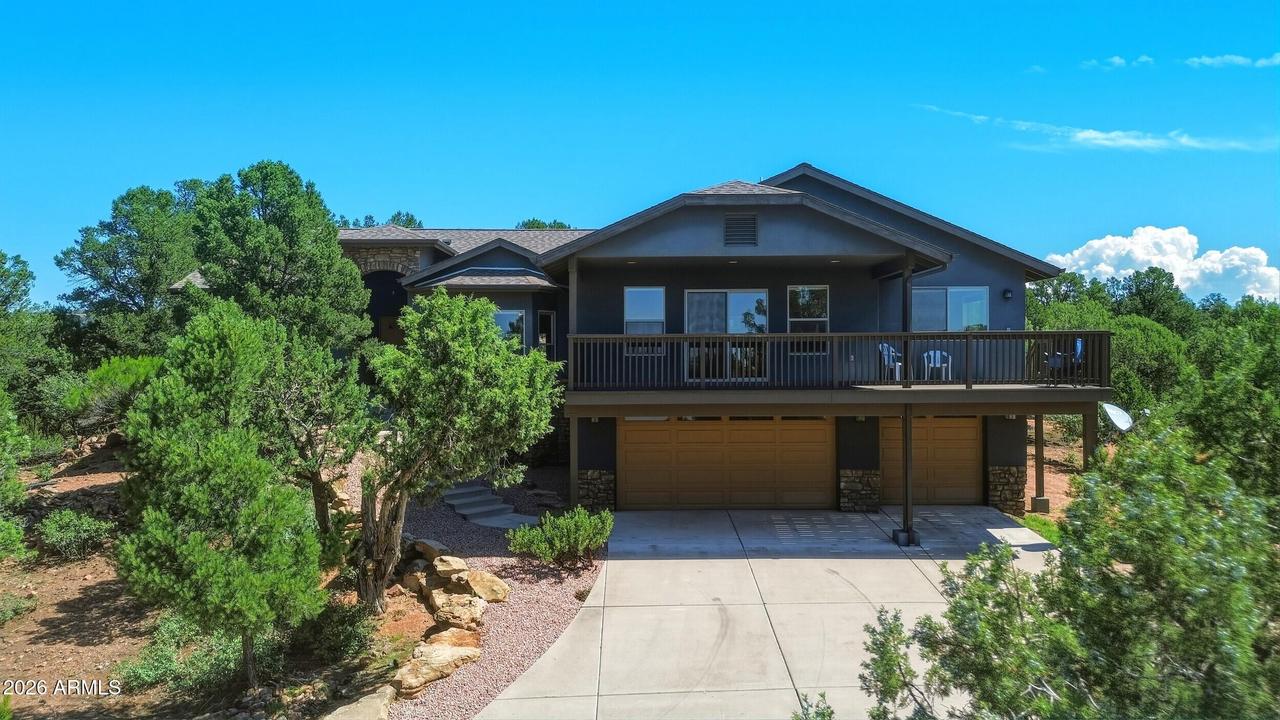
Photo 1 of 39
$950,000
| Beds |
Baths |
Sq. Ft. |
Taxes |
Built |
| 5 |
3.00 |
2,587 |
$6,544.82 |
2014 |
|
On the market:
70 days
|
View full details, photos, school info, and price history
Enjoy breathtaking views from this versatile 2.2-acre horse property featuring a 2,587± sq. ft. home with a private guest house and an attached 3-car garage. The main home offers a split floor plan with 3 bedrooms and 2 baths, including a spacious primary suite with an en-suite bath, separate tub and shower, and private access to the covered patio. The great room features custom Mesquite wood flooring and opens to a well-appointed kitchen with granite countertops, gas range, pantry, center island, and breakfast bar. The attached guest house has its own private entrance and includes 2 bedrooms, 1 bath, a family room, and a kitchenette with refrigerator, stove, and microwave--ideal for guests or multi-generational living. Outside you'll find a horse pen, a dog run, room for RV parking and all your toys, plus plenty of space to enjoy the beautiful surroundings. The spacious 3-car garage provides ample room for vehicles, storage, or workshop space. Two separate A/C units provide independent comfort for the main home and guest house.
Listing courtesy of Robert Huff, ERA-Young Realty & Investment


