Photo 1 of 41
$565,000
| Beds |
Baths |
Sq. Ft. |
Taxes |
Built |
| 4 |
2.10 |
2,894 |
$13,275 |
2004 |
|
On the market:
5 days
|
Est. Monthly Payment:
$4,489($3,383 + $1,106 taxes*)
View full details, photos, school info, and price history
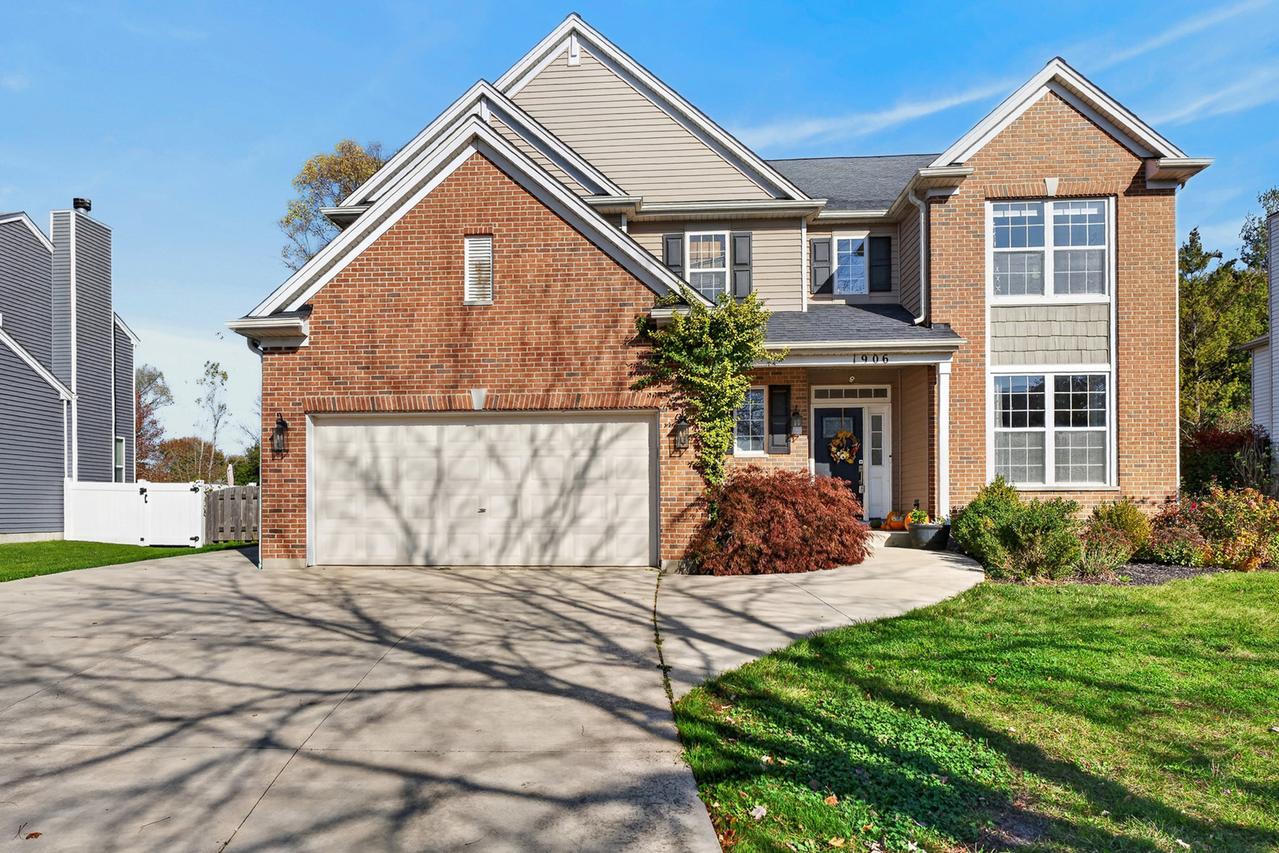
This home offers exceptional customized architectural features including an incredibly open floor plan. Unique millwork features wainscoting, picture frame molding & board & batten details. The Living Room open from Foyer with built-in cabinets. The Family Room boasts soaring ceilings with fireplace as an added focal point. Kitchen is a "Chef's" Dream with plenty of 42" cabinetry, granite counters & an island with seating space. First floor office/study has glass doors and plenty of natural light. The Media Room is a great space or can easily be converted to a traditional dining room. Yard is fenced for pets and/or kids with a level deck off the Eating Area. The upgrades are too numerous to mention. Call for the Special Feature Sheet.
Listing courtesy of Patricia Palzet-Taylor, Re/MAX Plaza