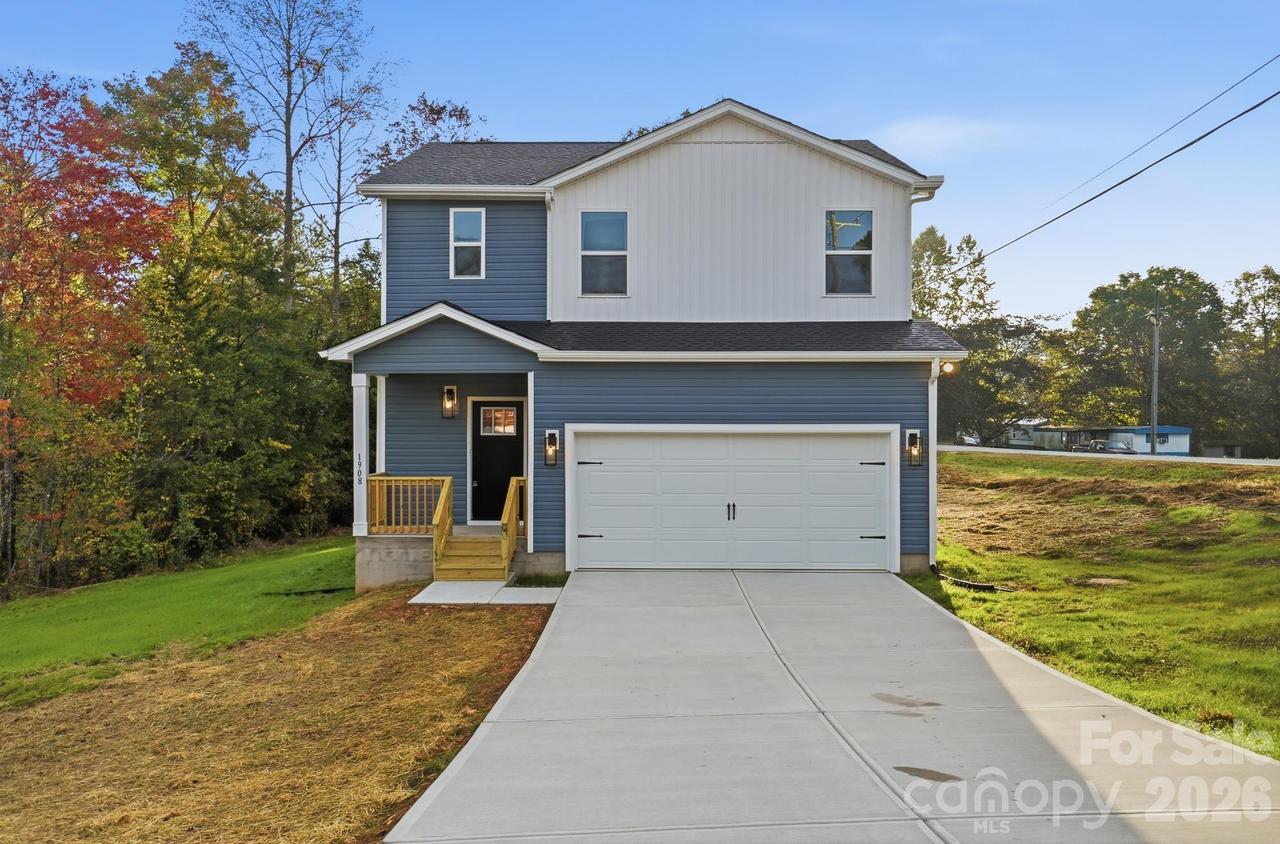
Photo 1 of 48
$299,000
| Beds |
Baths |
Sq. Ft. |
Taxes |
Built |
| 3 |
2.10 |
1,522 |
0 |
2026 |
|
On the market:
2 days
|
View full details, photos, school info, and price history
Welcome to 1908 Country Way in Hickory, featuring the Redbud plan by Oak & Willow Builders with approximately 1,522 square feet, 3 bedrooms, 2.5 bathrooms, and a versatile bonus room. A blue-and-white exterior and covered front entry introduce this thoughtfully arranged two-story home. The main level offers an open kitchen, dining area, and great room, creating a connected space for everyday living and entertaining, along with a conveniently located half bath. The kitchen pairs white upper cabinetry with caramel-toned lower cabinets, light-colored countertops, a white tile backsplash, and contrasting black hardware. A pot filler above the range adds a distinctive finishing touch. Sliding glass doors lead to a rear deck for additional outdoor enjoyment. Upstairs, all three bedrooms and both full bathrooms are complemented by a bonus room offering flexibility for work, hobbies, or recreation. Laundry is conveniently located on the same level as the bedrooms. An attached two-car garage and concrete driveway complete the home.
Listing courtesy of Liesel Jacullo, Oak and Willow Realty LLC


