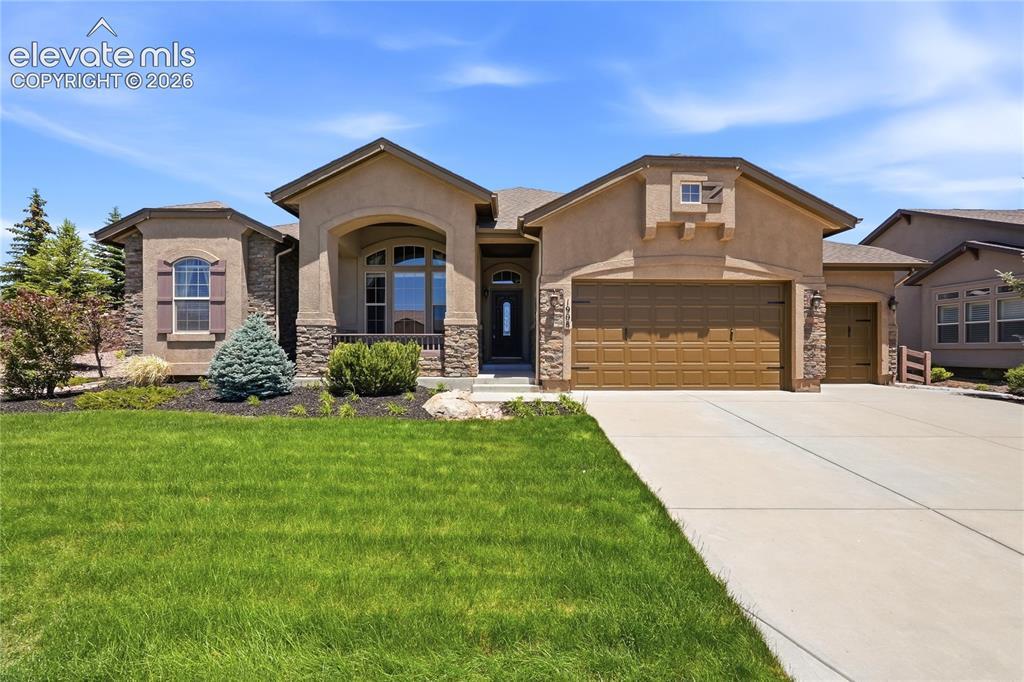
Photo 1 of 50
$1,100,000
| Beds |
Baths |
Sq. Ft. |
Taxes |
Built |
| 5 |
4.00 |
4,533 |
$6,593.04 |
2013 |
|
On the market:
98 days
|
View full details, photos, school info, and price history
Welcome to this exceptional former model home in the highly sought-after Flying Horse community. Situated on a beautifully landscaped corner lot, this stunning ranch-style residence offers 5 bedrooms, 4 bathrooms, and over 4,600 square feet of thoughtfully designed living space. The gourmet kitchen features granite countertops, a large center island, maple cabinetry, double ovens, stainless steel appliances, and a spacious pantry, flowing seamlessly into the dining and living areas with rich hickory hardwood flooring and abundant natural light. The main-level primary suite provides a private retreat with a luxurious five-piece bath and oversized walk-in closet.
The finished basement expands the living space with a large recreation room, wet bar, gas fireplace, and three additional bedrooms, including a private guest suite with an attached bath. Enjoy Colorado's beauty year-round from the covered front porch with mountain views or the expansive covered rear patio overlooking open space. Located in the award-winning Flying Horse community, residents enjoy access to golf, pools, fitness facilities, tennis courts, parks, trails, and a clubhouse. Combining luxury, comfort, and an exceptional location, this home offers the best of Colorado living.
Listing courtesy of Brooke Shepherd, Realty One Group Apex Colorado



