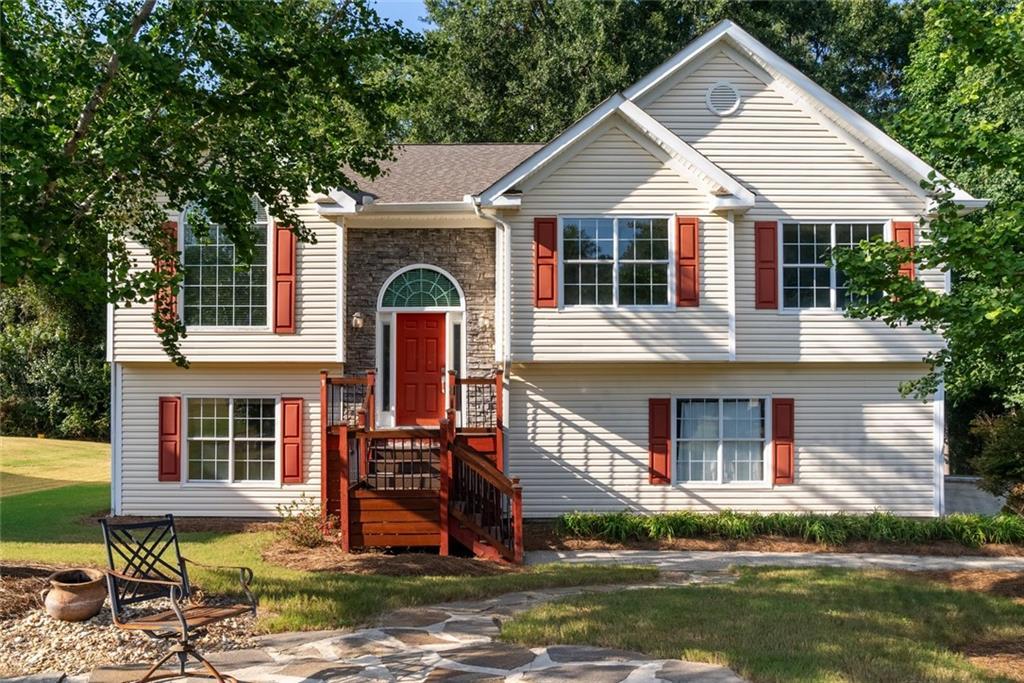
Photo 1 of 48
$369,900
| Beds |
Baths |
Sq. Ft. |
Taxes |
Built |
| 4 |
3.00 |
2,100 |
$2,861 |
1992 |
|
On the market:
1 day
|
View full details, photos, school info, and price history
Welcome home to this 4BR/3BA split-level with plenty of space to spread out! The main floor has an open layout with defined spaces that works great for entertaining. A large living room with vaulted ceiling and gas fireplace flows into a bright kitchen with a breakfast area, solid surface countertops, upgraded appliances, under-cabinet lighting, and new cabinet doors. On one side of the kitchen, a sunroom looks out over the private backyard and a peaceful creek. On the other side, the dining room has a large picture window overlooking the landscaped front yard. Rounding out the main floor is the primary bedroom with a walk-in closet and ensuite bath, plus two more bedrooms sharing a hallway bathroom.
Downstairs, you'll find a fourth bedroom, a full bathroom, and a large bonus room with French doors leading out to a covered back patio overlooking the backyard. Off the garage is a finished, heated and cooled office space with built-in desks and cabinetry — accessible from the garage or its own private entrance at the back of the house.
Out back, the private yard includes a storage shed and is bordered by a picturesque, babbling creek with a split rail fence.
Other features of this home include a gas tankless water heater, central vacuum system, surround sound wiring in the living and bonus rooms, a UV air purification system in the HVAC, upgraded lighting and switches throughout, and a side-entry garage!
Listing courtesy of Zach Johnston & Leslie Carroll, Providence Land and Home, LLC & Providence Land and Home, LLC




