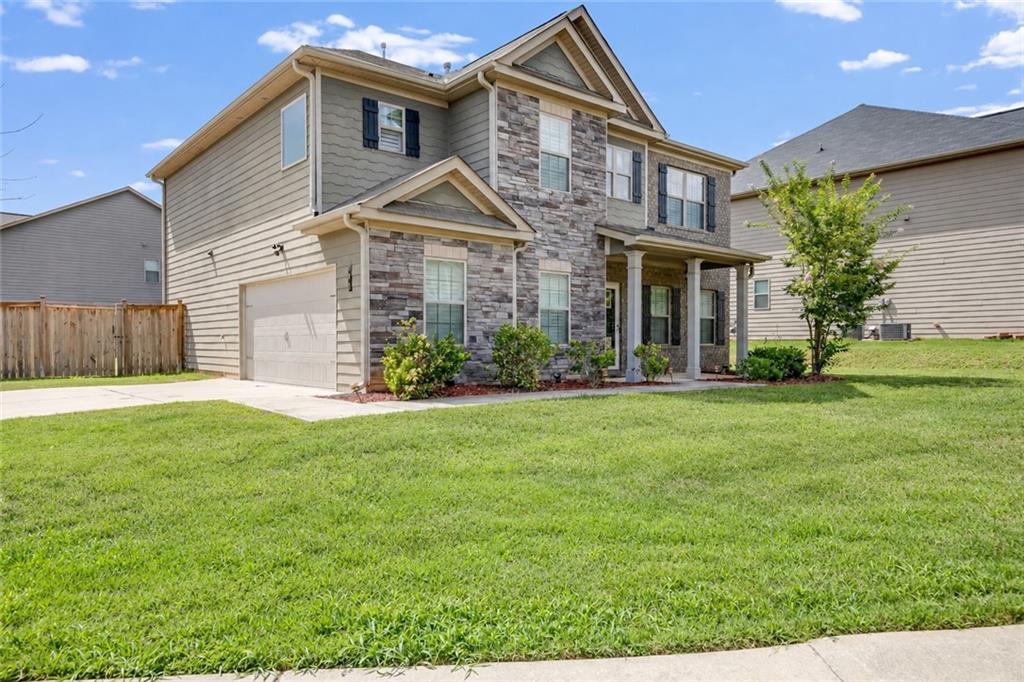
Photo 1 of 36
$370,000
| Beds |
Baths |
Sq. Ft. |
Taxes |
Built |
| 4 |
3.00 |
2,525 |
$4,571 |
2016 |
|
On the market:
12 days
|
Est. Monthly Payment:
$2,596($2,215 + $381 taxes*)
View full details, photos, school info, and price history
Welcome to YOUR NEXT ADDRESS! Discover space, flexibility, and functionality in this beautifully designed two-story home nestled on a corner lot in the Lakemont community of McDonough.
Featuring **4 bedrooms, 3 full bathrooms**, and a side-entry two-car garage, this home offers a thoughtfully designed floor plan with room to live, work, and entertain.
Step inside to a welcoming two-story foyer and a separate formal dining room that can easily transform into a home office, creative studio, or flex space to suit your needs. The kitchen overlooks the spacious family room and features a casual dining area with convenient access to the backyard. Even better, **all kitchen appliances, plus the washer and dryer, remain with the home!
The main level also features a bedroom and full bathroom, offering additional flexibility for guests or other living arrangements.
Upstairs, you'll find a versatile loft/media area that separates two secondary bedrooms from the primary suite, creating a desirable split-bedroom layout with added privacy and flexibility.
Step outside to enjoy a **level, fully fenced backyard** offering privacy and plenty of possibilities for outdoor entertaining, gardening, or simply relaxing.
Conveniently located near downtown McDonough, this home combines a functional layout, desirable location, and exceptional potential.
Schedule your private showing today! **PROPERTY IS BEING SOLD AS-IS
Listing courtesy of Latroshia Bostic, Keller Williams Realty West Atlanta



