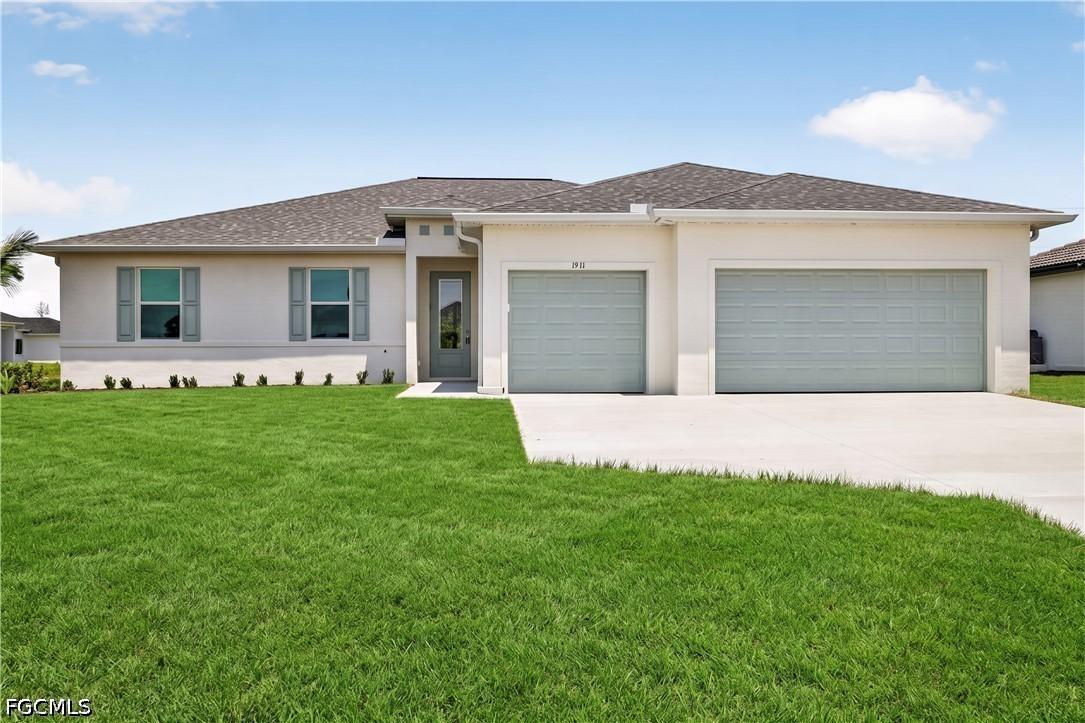
Photo 1 of 20
$389,900
Sold on 10/09/26
| Beds |
Baths |
Sq. Ft. |
Taxes |
Built |
| 4 |
3.00 |
2,135 |
$922 |
2026 |
|
On the market:
73 days
|
View full details, photos, school info, and price history
Full Tile Package Included - Tile in Every Room | No Flood Zone = Low Insurance Premiums | Move-In Ready | Dual Primary Suites | 3-Car Garage |
Discover the Bluewater Cove offering the perfect blend of luxury, functionality, and flexible living. This spacious floorplan features 4 bedrooms, 3 full bathrooms, and a rare dual primary suite design, ideal for multi-generational living, extended guests, or a private home office.
Step inside to an open-concept floor plan highlighted by soaring tray ceilings, abundant natural light, and a spacious great room that flows effortlessly into the heart of the home. The designer kitchen is built for everyday living and entertaining, showcasing quartz countertops, all-wood soft-close cabinetry, stainless steel appliances, an oversized center island with breakfast seating, and a generous walk-in pantry.
The luxurious owner's suite offers private access to the screened lanai, dual vanities, a large walk-in shower with a glass enclosure, and a spacious walk-in closet. A second private primary suite includes its own full bathroom and walk-in closet, creating exceptional flexibility for multi-generational living, long-term guests, or a private retreat. Two additional guest bedrooms are thoughtfully positioned in a split-bedroom layout and share a third full bathroom.
Designed for Florida living, the expansive 1,000-square-foot under-truss screened lanai provides the perfect setting for entertaining, relaxing, or creating your dream outdoor oasis!
Additional features include impact-resistant windows and doors, an elevated homesite located outside the flood zone, energy-efficient construction, a spacious three-car garage. For added peace of mind, the home is backed by a one-year workmanship warranty and ten-year structural warranty.
Some photos may be virtually staged. This is the Bluewater Cove Plan
Listing courtesy of Mitch Mancuso & Jeffrey Kershner, Sunlife Homes LLC & Sunlife Homes LLC


