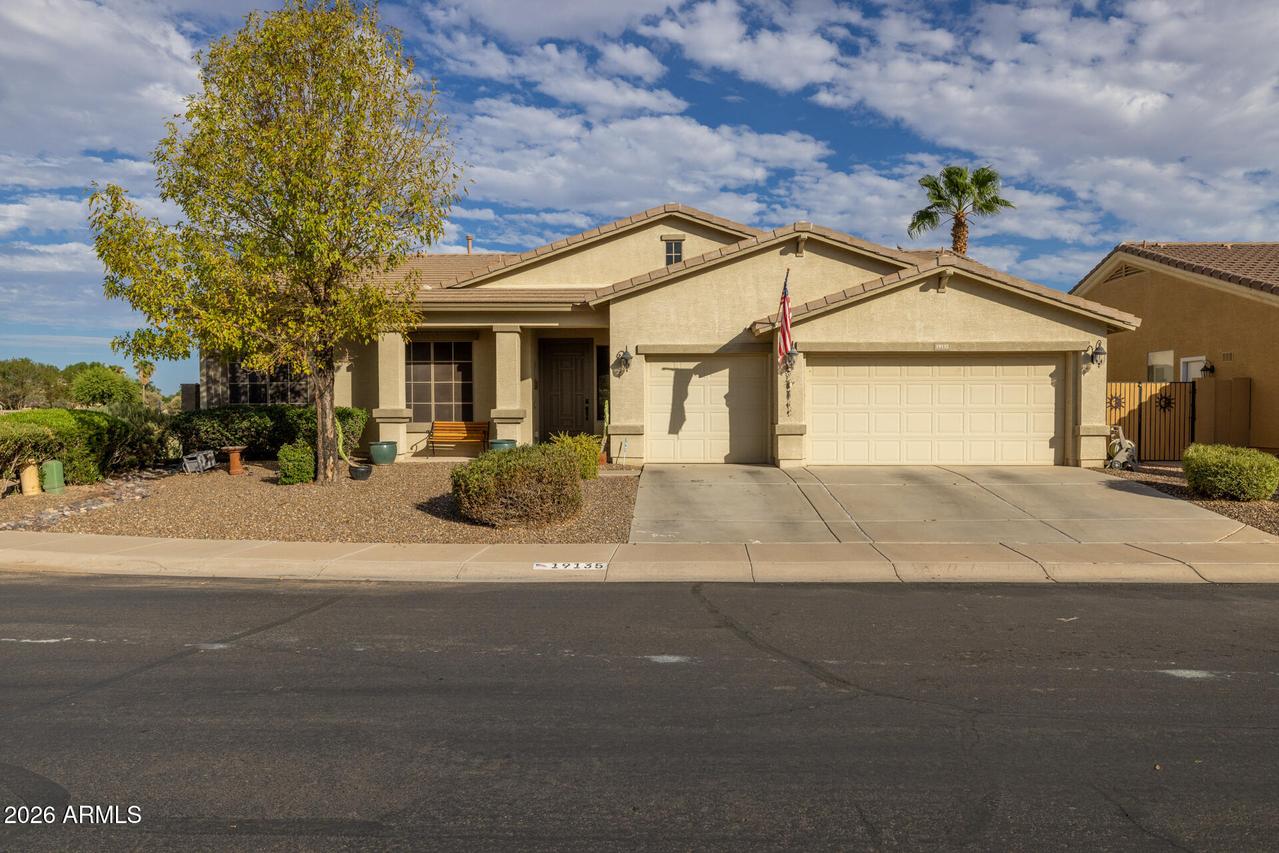
Photo 1 of 41
$445,000
| Beds |
Baths |
Sq. Ft. |
Taxes |
Built |
| 3 |
2.00 |
2,286 |
$2,530 |
2008 |
|
On the market:
0 days
|
View full details, photos, school info, and price history
This pristine home sits on a premier homesite siding and backing the common area, offering 3 bedrooms plus a den/office with custom built-ins and 2 baths across 2,287 SqFt in a well-designed split-bedroom layout. The open great room features crown molding, a gas fireplace, and built-in cabinetry that complements the upgraded kitchen, which includes staggered cabinets with crown molding, granite countertops, stainless appliances with a double-oven electric range, a pantry, and an island with a breakfast bar and pendant lighting. Sliding doors extend the living space outdoors to a covered patio with a ceiling fan and a beautifully landscaped backyard showcasing a sparkling pool with water features, easy-care desert plants, and view fencing framing greenbelt and lake vistas. The primary suite offers double-door entry and a remodeled bath with a super-sized tiled spa shower with a rain showerhead and bench seating, a double-sink vanity, and a walk-in closet. Additional highlights include laundry room cabinetry, a 3-car garage, and access to exceptional community amenities such as a resort-style pool, pickleball courts, tennis and basketball courts, ball fields, and lush common areas.
Listing courtesy of Beth Rider, Keller Williams Arizona Realty


