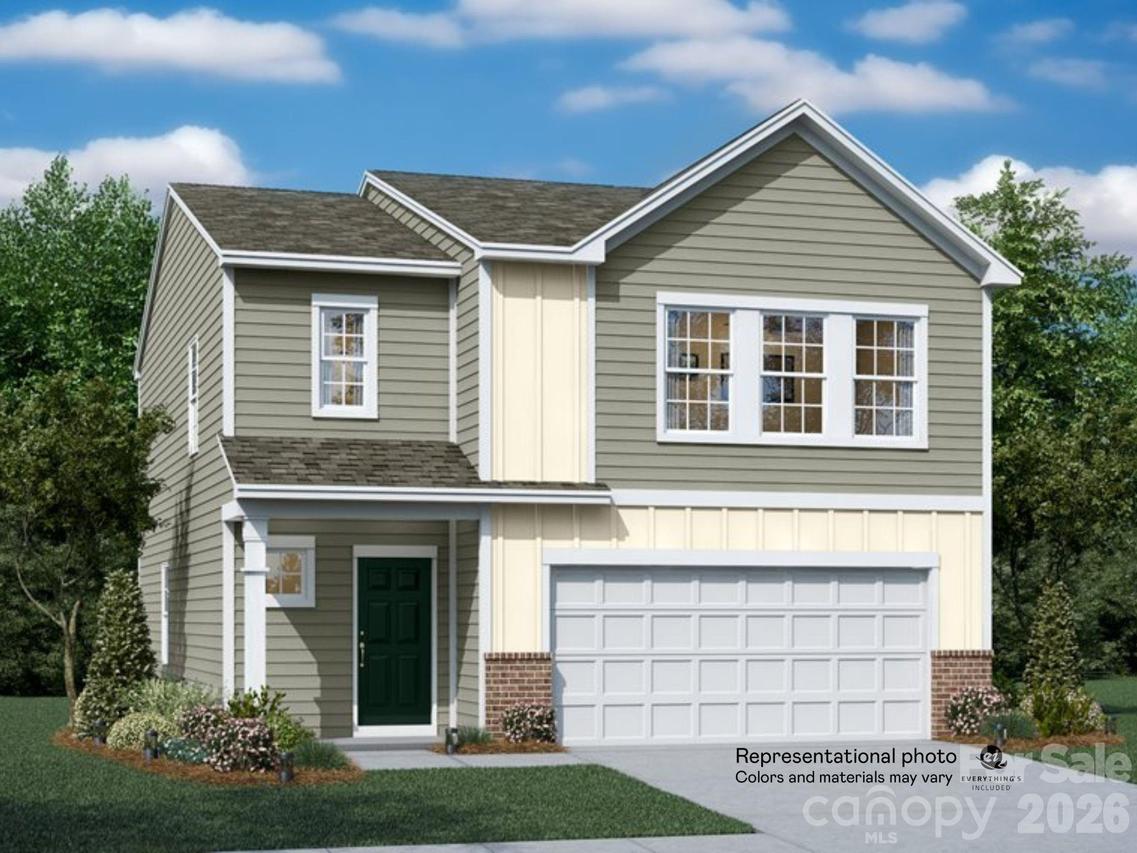
Photo 1 of 6
$298,999
| Beds |
Baths |
Sq. Ft. |
Taxes |
Built |
| 4 |
2.10 |
1,956 |
0 |
2026 |
|
On the market:
16 days
|
View full details, photos, school info, and price history
This new two-story Crane floorplan was designed for optimum comfort and convenience. The first floor features an open family room that flows seamlessly to the kitchen and breakfast room, plus a two-car garage. The second floor hosts a versatile loft that adds shared living space and four restful bedrooms including a large owner’s suite. Plus, our signature Everything's Included program means you will get quartz or granite kitchen countertops, stainless steel appliances, luxury vinyl plank flooring, fridge, washer/dryer, blinds, and so much more at no extra cost! Discover the charming location in Newton, just outside of Hickory. Ask about our special financing incentives/interest rates available through our preferred lender.
Listing courtesy of David Stickle, Lennar Sales Corp


