Photo 1 of 31
$270,000
| Beds |
Baths |
Sq. Ft. |
Taxes |
Built |
| 1 |
1.10 |
750 |
$4,373.08 |
2005 |
|
On the market:
2 days
|
View full details, photos, school info, and price history
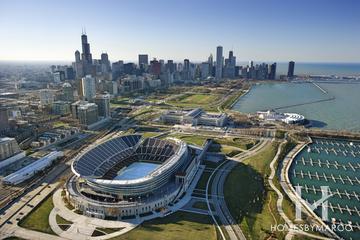
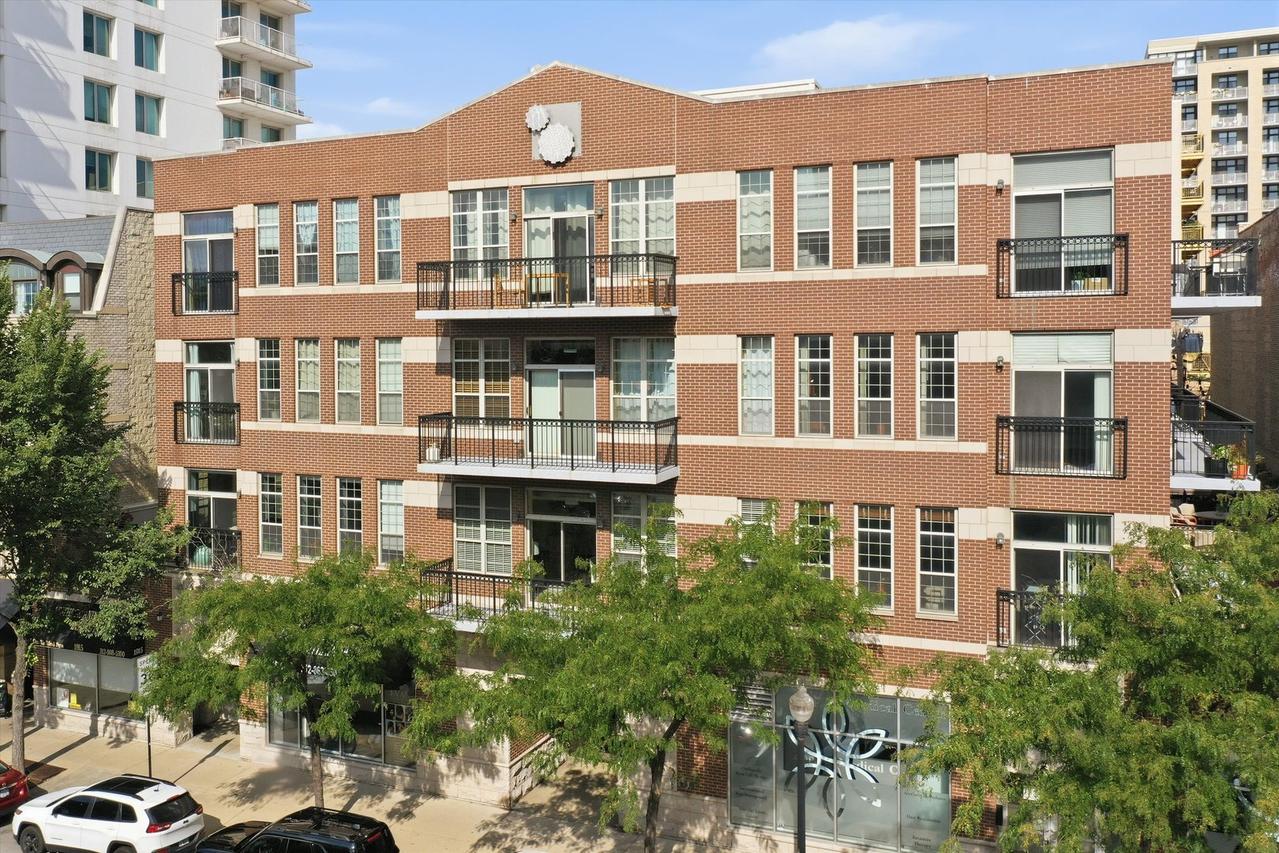
Welcome to this spacious and stylish 1-bedroom + office, 2-bath loft in the heart of the South Loop! This unique floor plan offers the flexibility of a dedicated home office alongside a generously sized bedroom and two full bathrooms. The bright, open-concept living space features hardwood floors, soaring ceilings, exposed ductwork, and oversized windows that give the home its classic loft character. The kitchen opens seamlessly to the living and dining areas and features ample cabinetry, stainless steel appliances, granite countertops, and a large island with breakfast-bar seating-perfect for entertaining. Step outside to your private outdoor space directly off the living room. The spacious primary bedroom offers great closet space and an en-suite full bath, while the additional office provides the perfect setup for working from home, a guest space, or workout room. In-unit laundry and 1 indoor garage parking (not included in the listing price) adds everyday convenience. Fantastic South Loop location near restaurants, shopping, public transportation, the lakefront, Museum Campus, Soldier Field, Grant Park, and everything downtown Chicago has to offer. A flexible loft layout with indoor-outdoor living in an unbeatable location!
Listing courtesy of Kelsey Summers, Area606 Properties, LLC