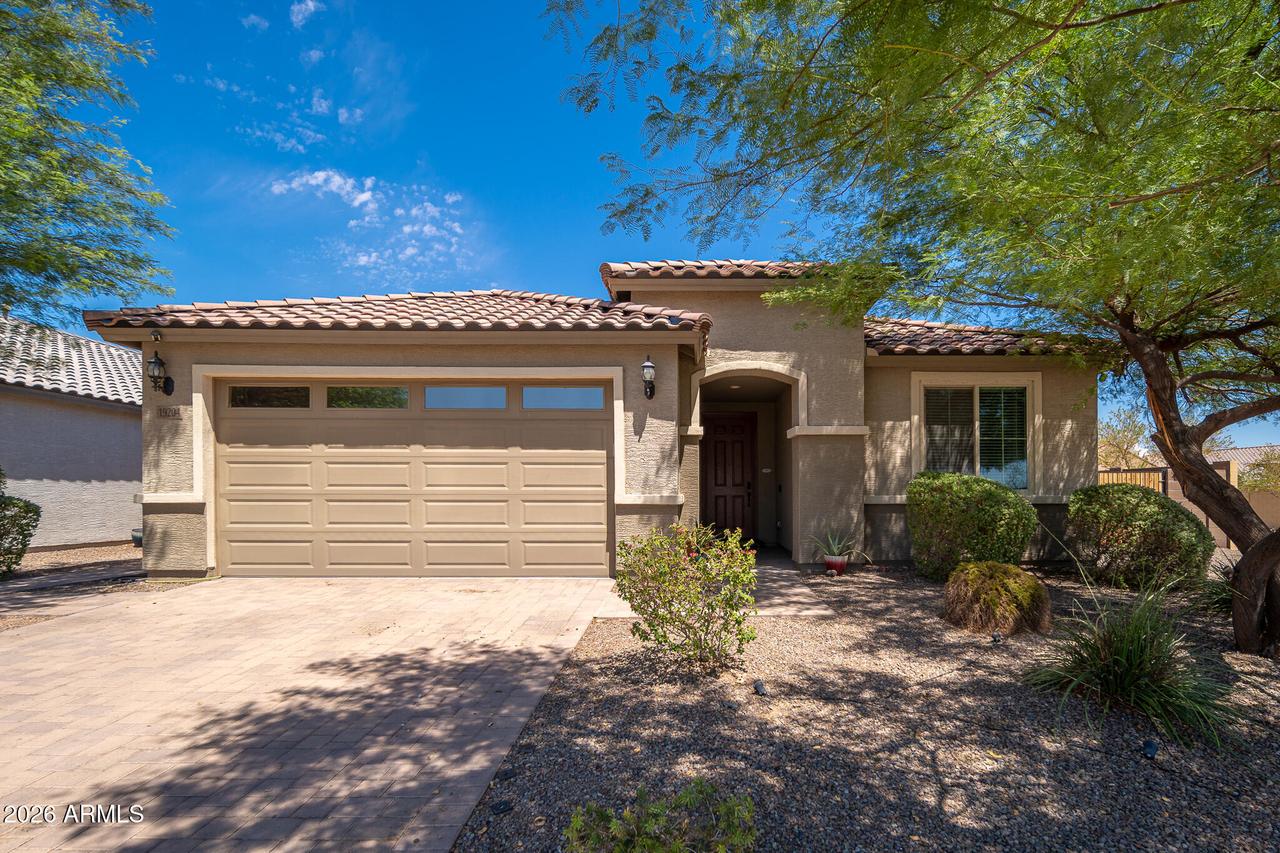
Photo 1 of 38
$414,900
| Beds |
Baths |
Sq. Ft. |
Taxes |
Built |
| 3 |
2.00 |
1,841 |
$1,817 |
2019 |
|
On the market:
27 days
|
View full details, photos, school info, and price history
A thoughtfully upgraded home Located in Vista de Montaña planned community. 3 bedrooms, 2-Bath home offering 1,841 sq.ft, 3 car garage, paved driveway, corner-lot. Designed for both
comfortable living and serious functionality, this property features RV gates on both sides-12ft. and 8-ft. providing flexible gated parking tucked discreetly away from street view. Inside, the open-concept flor plan centers around a spacious kitchen featuring granite countertops, an extended island with generous seating, farmhouse -style undercount sink with soap dispenser, stainless steel appliances, soft-close cabinetry and drawers. the primary suite features upgraded fixtures and an impressive walk-in shower. The laundry room offer additional cabinetry, and the washer and dryer are included.
Listing courtesy of Claudia Artz-Ramos, Realty ONE Group


