Photo 1 of 34
$1,875,000
Sold on 9/14/26
| Beds |
Baths |
Sq. Ft. |
Taxes |
Built |
| 2 |
3.10 |
2,844 |
$23,983 |
2023 |
View full details, photos, school info, and price history
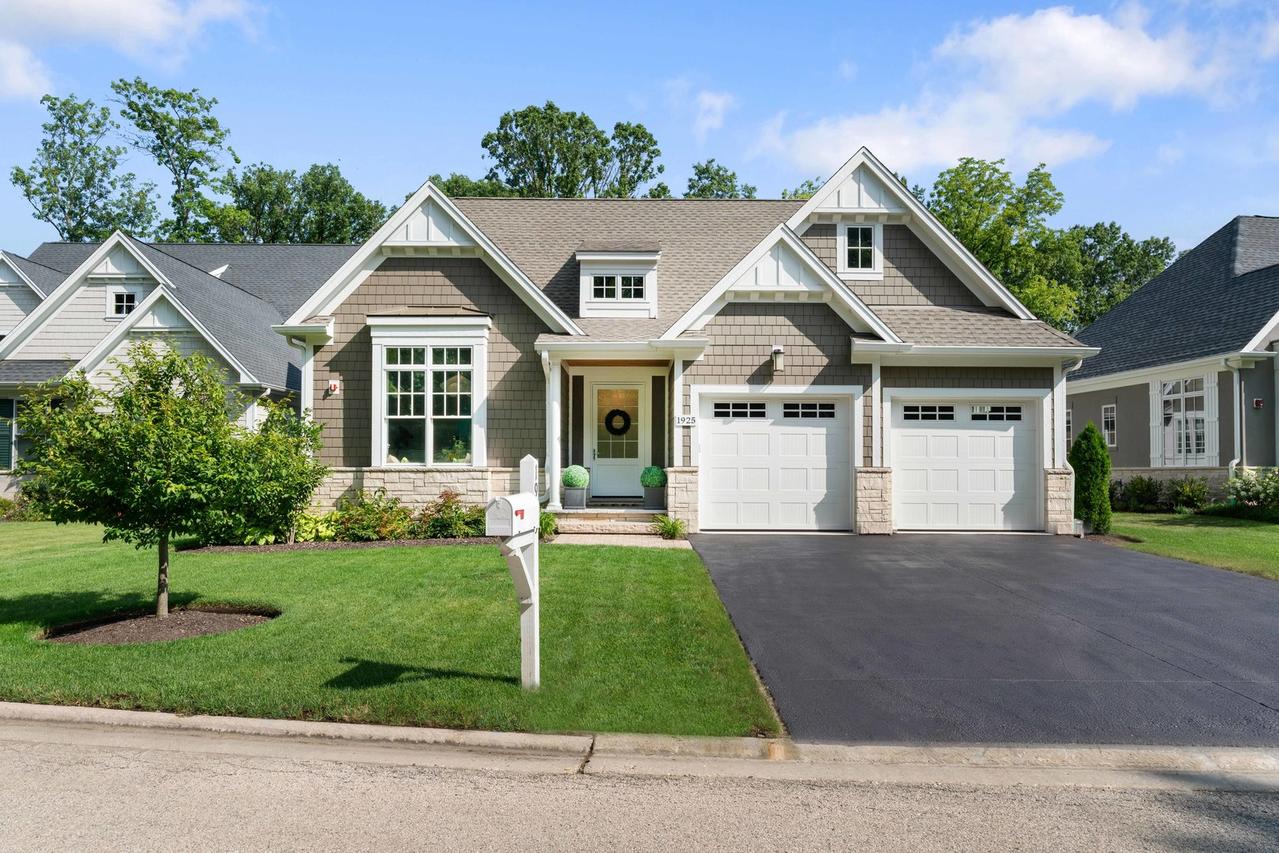
Stunning New Listing...created for the way you live today, this custom-built ranch blends timeless design with effortless comfort. Soaring 10' ceilings, custom millwork, designer lighting and white oak hardwood floors create a warm, sophisticated backdrop throughout. The gallery foyer opens to light-filled living spaces where the chef's kitchen, dining area and family room come together seamlessly - perfect for everything from quiet mornings to lively gatherings. Anchored by an oversized Carrara Gold quartz island, the kitchen also features ceiling-height cabinetry, a herringbone marble backsplash, stainless steel appliances, large pantry and pass-through window overlooking the beautiful backyard. Relax by the marble fireplace, unwind in the coffered-ceiling living room, or retreat to the serene primary suite with voluminous tray ceiling, dual walk-in closets and a spa-inspired bath. The second main level, en-suite bedroom features a tray ceiling and walk-in closet. The laundry/mudroom with wet sink, built-in cabinetry, folding counter and coat closet finish off the main level. The deep-pour lower level is accessed through the open staircase and offers exceptional flexibility with a recreation room, wet bar, third bedroom, full bath, home office/exercise room and abundant storage. Outside, enjoy an expanded patio overlooking the wooded backyard. Just minutes to award- winning schools, parks, nature trails, dining, and shopping. This home offers the perfect balance of privacy, comfort and convenience.
Listing courtesy of Polly Richardson, Jameson Sotheby's International Realty