Photo 1 of 1
$1,100,000
| Beds |
Baths |
Sq. Ft. |
Taxes |
Built |
| 4 |
3.10 |
3,844 |
$3,861.88 |
2005 |
View full details, photos, school info, and price history
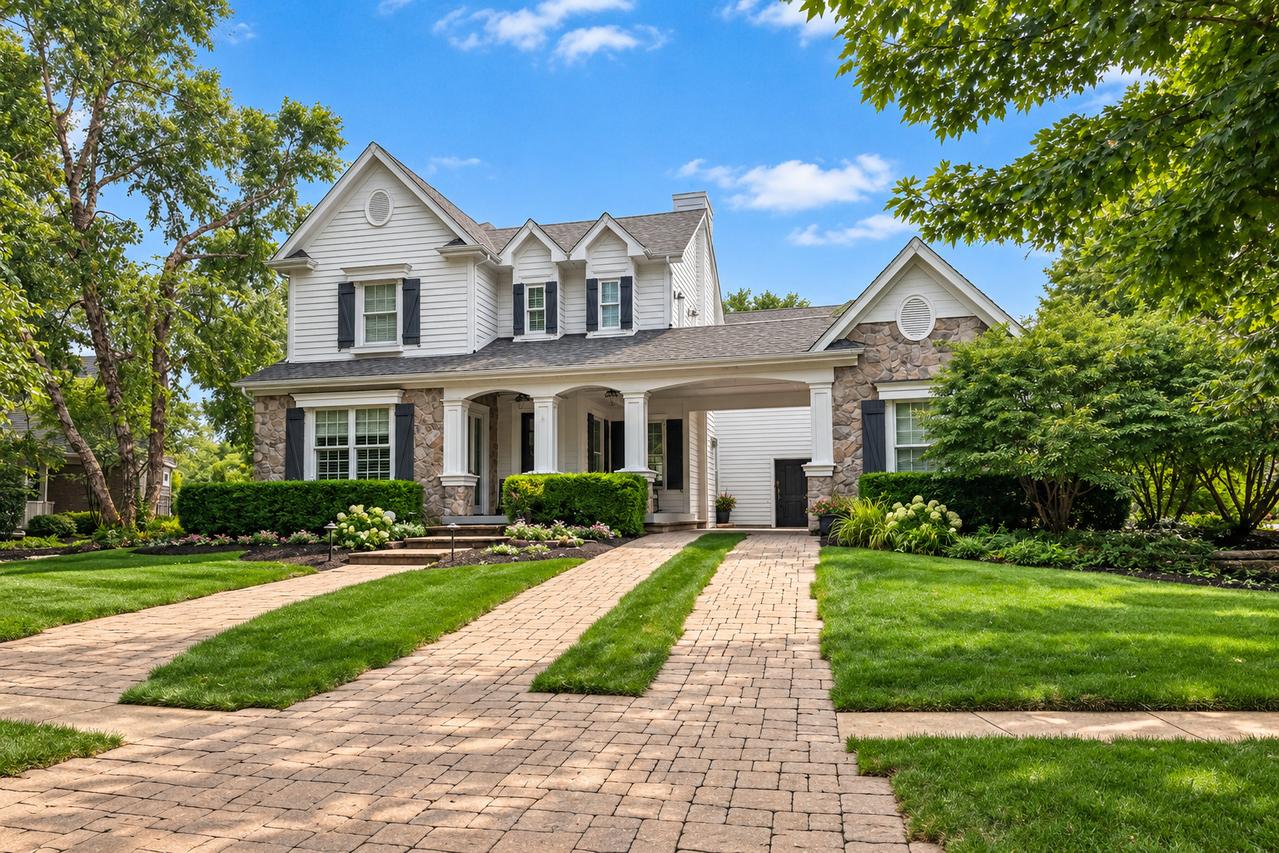
Thoughtfully designed from top to bottom, this home has a collected, designer-inspired feel where every detail seems intentional. Wide-plank hardwood floors, custom built-ins, multiple fireplaces, curated lighting, and distinctive architectural details create warmth and character throughout. The showpiece kitchen pairs a statement Sevka island with marble and wood countertops, custom painted cabinetry, glass-front accents, and high-end appliances. The primary suite continues the attention to detail with a custom ceiling, fireplace, private balcony, walk-in closet, and spa-like bath. Even the functional spaces have been thoughtfully finished, from the built-in cabinetry and second-floor laundry to the flexible loft, office, den, finished lower level, and bonus garage workspace. Outside, cedar and stone, a covered front porch, widow's walk, custom paver driveway and courtyard, and multiple entertaining spaces complete a home that feels cohesive, distinctive, and truly one of a kind.
Listing courtesy of Sabrina Glover, Platinum Partners Realtors