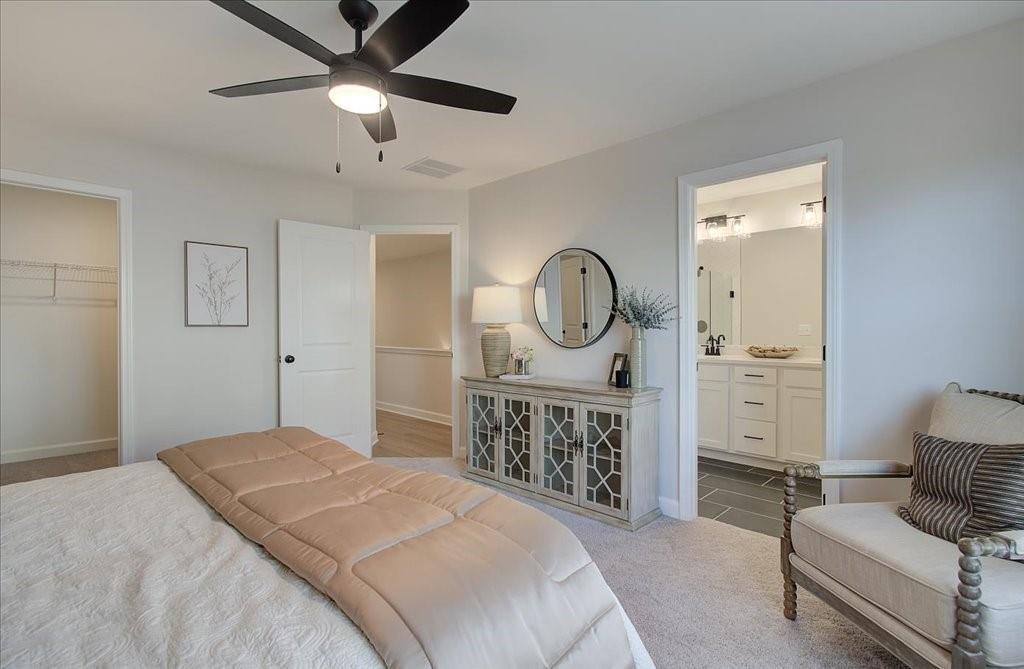
Photo 1 of 31
$374,900
| Beds |
Baths |
Sq. Ft. |
Taxes |
Built |
| 3 |
2.10 |
1,615 |
0 |
2026 |
|
On the market:
97 days
|
View full details, photos, school info, and price history
Traton’s Cooke “C” End Unit floorplan offers 3 bedrooms and 2.5 bathrooms within a well-designed layout that blends style, comfort, and everyday practicality. A covered front patio adds character and creates a welcoming first impression.
Inside, the home features a walk-in pantry, a spacious primary suite with an oversized walk-in closet, and a generously sized upstairs laundry room. Thoughtfully curated design selections and upgrades throughout the home provide a polished, cohesive look.
Situated in East Park Village, residents enjoy access to resort-style amenities, including a community pool and cabana, a covered outdoor gathering space with a fireplace, and a dedicated dog park. The location is highly convenient—within walking distance to shopping, dining, and entertainment, just 1.2 miles from downtown Kennesaw and approximately 1.5 miles from I-75.
This is a rare opportunity to own a brand-new home at an exceptional value in one of downtown Kennesaw’s most desirable communities.
This home is to be built. Photos and virtual tours shown are representative of the floorplan. Estimated completion is September 2026.
All buyers are required to prequalify with a Traton-approved lender, regardless of their chosen lender. This home comes with a fantastic incentive package: buyers can choose a 5.625% FHA financing option when using our preferred lender (terms and conditions apply) or receive $10,000 toward closing costs or upgrades. In addition, beginning 8/8/26, we're including a complimentary Move-In Package featuring a refrigerator, washer, dryer, and blinds. With these limited-time savings and added value, now is the perfect opportunity for your clients to make their move before these incentives are gone.
Listing courtesy of Sophie Turcotte, Traton Homes Realty, Inc.



