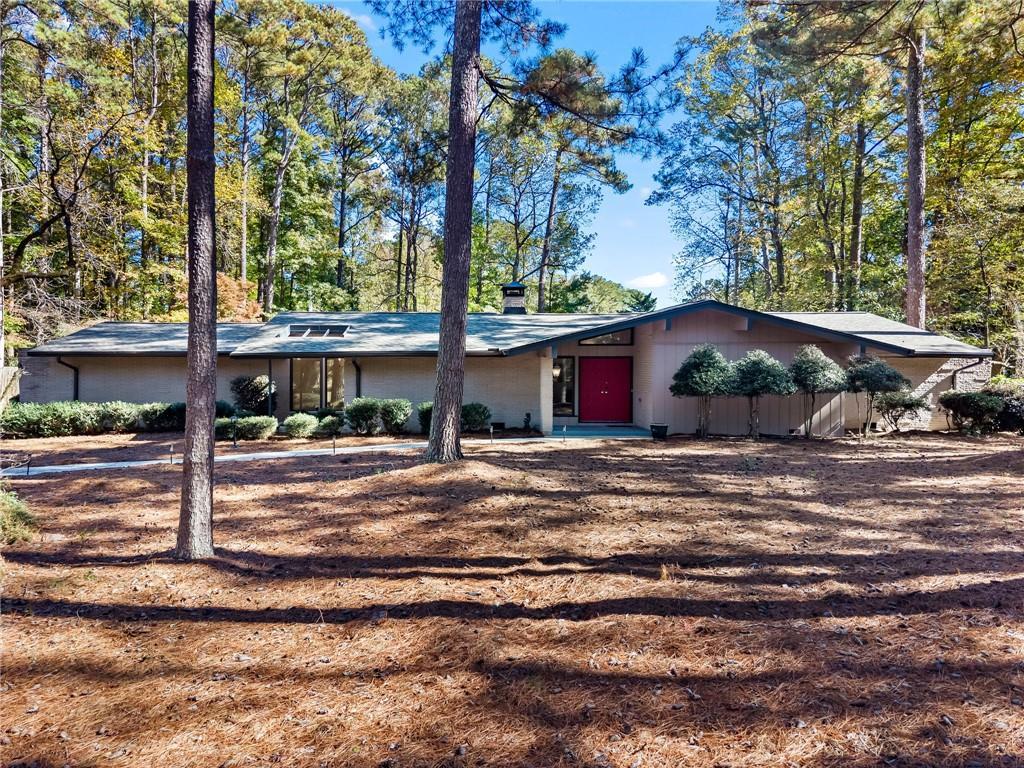
Photo 1 of 43
$599,900
| Beds |
Baths |
Sq. Ft. |
Taxes |
Built |
| 4 |
2.10 |
3,274 |
$8,744 |
1969 |
|
On the market:
1 day
|
View full details, photos, school info, and price history
This exquisite mid-century modern home features striking architectural lines and spacious rooms throughout. Floor-to-ceiling glass walls brighten the “L” shape open-concept living and dining area. The first great room includes a floor-to-ceiling brick-accented fireplace and a built-in bookcase. The second opens to a private side patio that connects to a dedicated sewing room, a separate hobby room, and ample storage. The large, sunny kitchen opens to the breakfast room and offers two walk-in pantries and abundant cabinetry. The spacious owner’s suite sits at the rear, overlooking the expansive patio and back garden. A split-bedroom layout places three additional bedrooms along the front hall. Bathrooms feature neutral colors, and the updated owner’s bath includes a custom-tiled shower. Enjoy peaceful, private outdoor living with multiple patios overlooking mature landscaping and access from the rear carport to the sunroom. New roof/decking and leaf-guard style gutters, new flooring, freshly painted inside and out.
Listing courtesy of JAMES BYRD, Atlanta Communities



