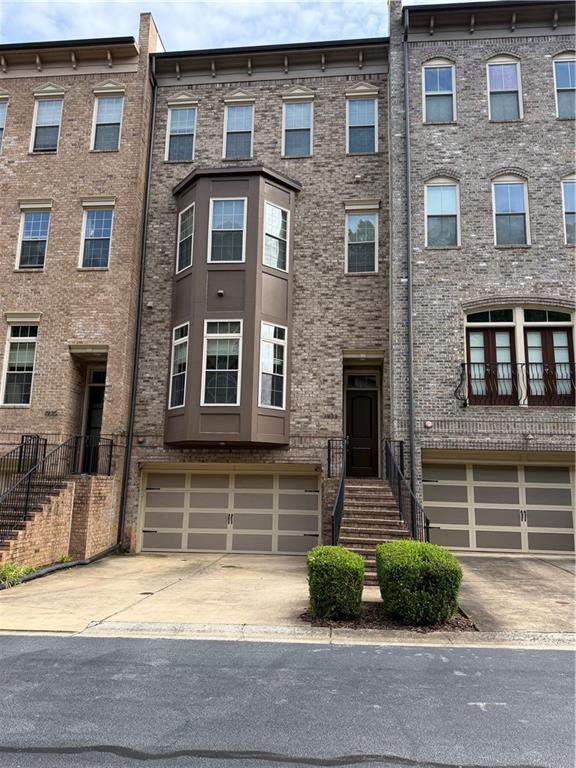
Photo 1 of 73
$764,000
| Beds |
Baths |
Sq. Ft. |
Taxes |
Built |
| 4 |
4.10 |
3,509 |
$6,608 |
2008 |
|
On the market:
147 days
|
View full details, photos, school info, and price history
Turnkey perfection in Overlook at Clairmont. This 4-level designer brownstone offers 3,400+ finished sq ft, modern mechanical updates, luxury finishes, and a fully framed elevator shaft servicing all four floors.
Lower Level: Garage entry leads to a private guest suite with a full bath and exterior entrance—ideal for guests, multi-generational living, or an executive office.
Main Level: Open-concept den features a floor-to-ceiling porcelain electric fireplace and custom library built-ins. Chef’s kitchen offers quartz counters, soft-close cabinets, a wood accent island, wine storage, integrated appliances, pull-out pantry, and task lighting. Opens directly to a private grilling deck.
Third Level: Primary suite boasts a geometric accent wall, custom walk-in closet, and spa bath with continuous porcelain tile, freestanding tub, frameless rain shower, and dual quartz vanity. Includes an additional suite and central laundry.
Fourth Level & Sky Terrace: Flex lounge/media room leads to a 4th bedroom, full bath, and a 23’ x 18’ private rooftop terrace with composite decking, synthetic turf, and treetop views.
Core Upgrades & Location: Features a new roof (2026) and dual-zone HVAC (2025). Minutes to Downtown Decatur, Emory University, VA Hospital, Toco Hills, and Mason Mill Park.
Listing courtesy of Claire Smith, Bob Wood Realty




