Photo 1 of 18
$625,000
Sold on 7/24/26
| Beds |
Baths |
Sq. Ft. |
Taxes |
Built |
| 4 |
2.10 |
2,985 |
$3,776 |
2012 |
|
On the market:
30 days
|
View full details, photos, school info, and price history
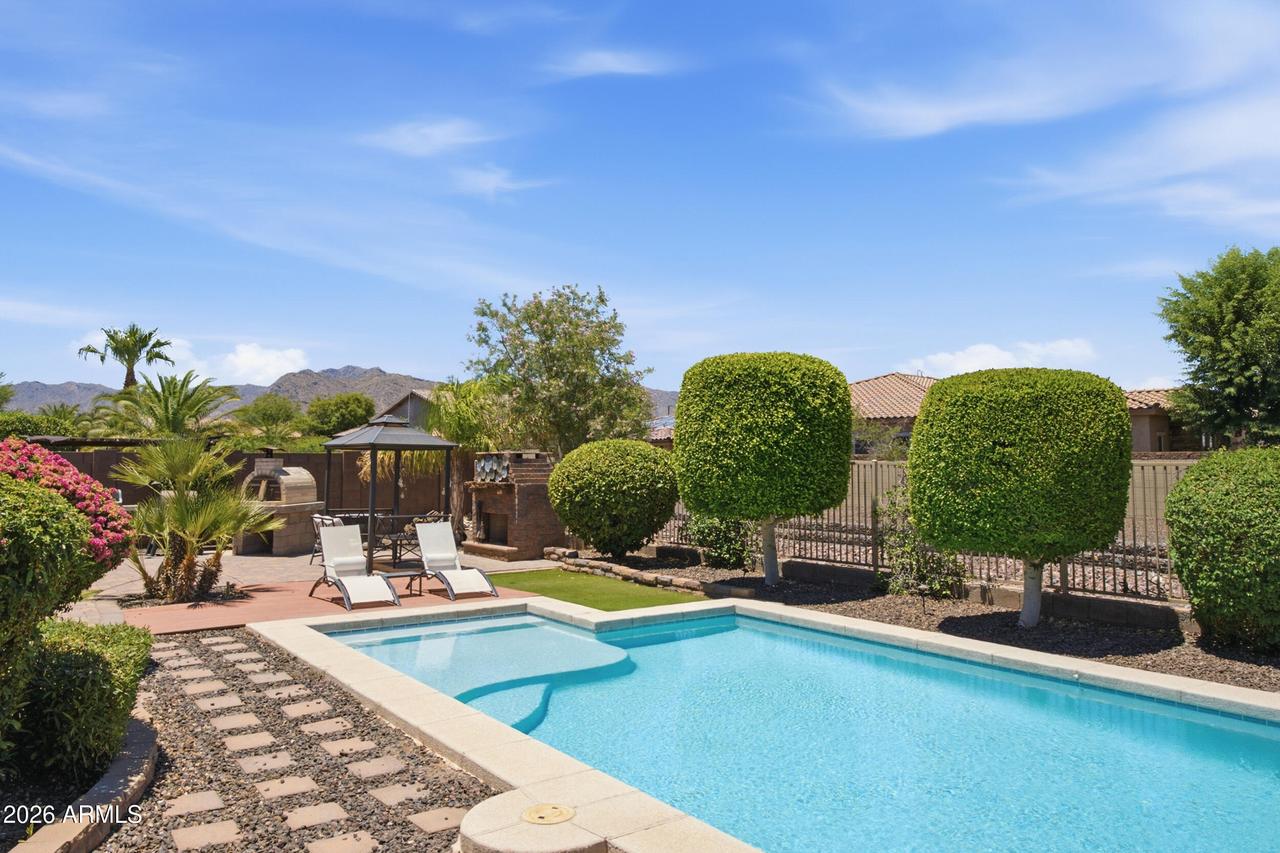
Nestled in the heart of Litchfield Park, this thoughtfully designed home offers 4 beds + den & 2.5 baths, with 3,000 SF of living space on a generous .25-acre lot. A desirable split floor plan creates privacy, with the spacious primary tucked away, featuring glistening pool views, 5-pc bath & walk-in closet. The open-concept main living area is bright & inviting with walls of windows & high ceilings. The kitchen features granite countertops, SS appliances, gas cooktop, dbl ovens & pantry. Step outside to the resort-style backyard with heated pool, covered patio, outdoor fireplace, wood-fired pizza oven, multiple lounge/dining areas, lush landscaping & mountain views. Highlights include solar panels, owned & paid in full + 4-car tandem garage, RV gate & dual-pane windows. Don't miss it!
Listing courtesy of Kamran Mostofi, eXp Realty



