Photo 1 of 17
$389,900
| Beds |
Baths |
Sq. Ft. |
Taxes |
Built |
| 3 |
2.00 |
1,734 |
$5,743.38 |
2005 |
View full details, photos, school info, and price history
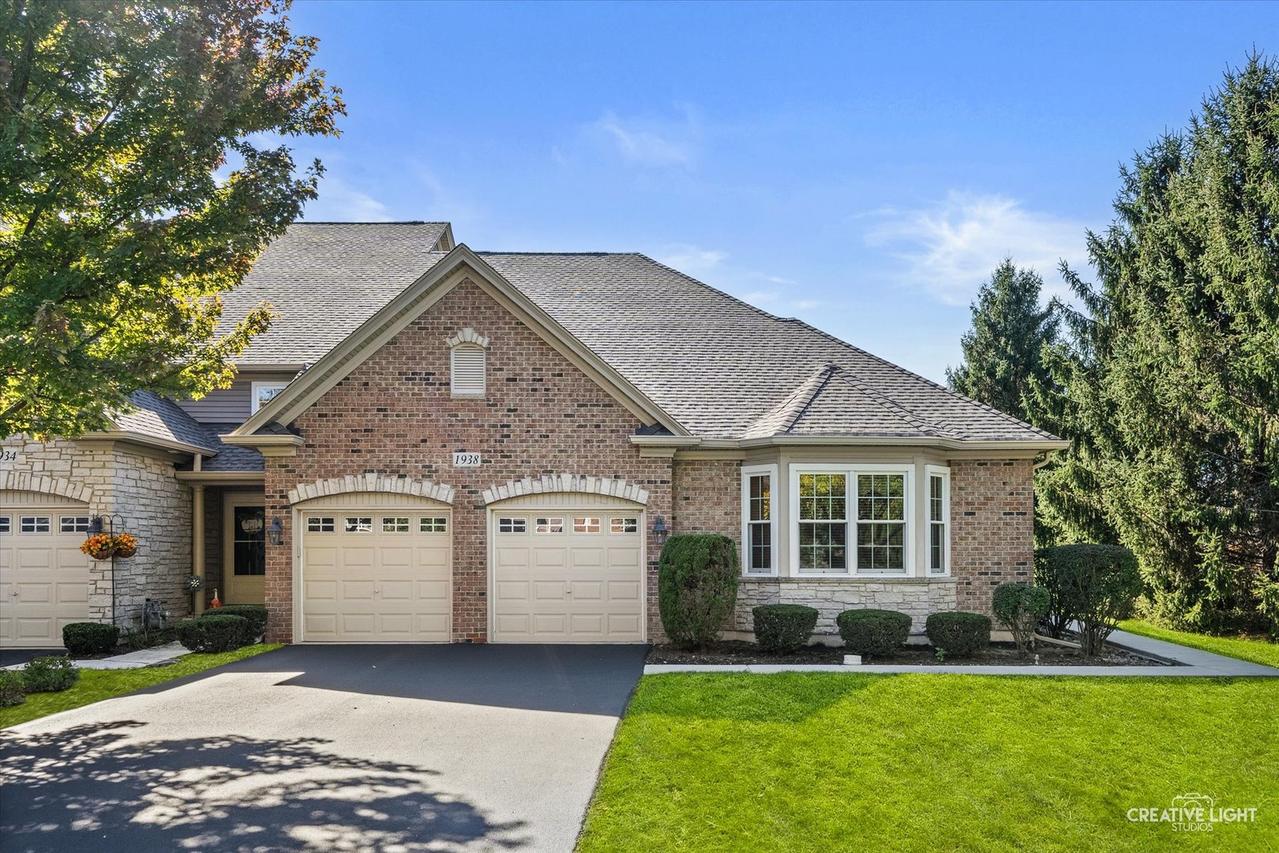
Beautifully maintained ranch townhome on a premium cul-de-sac lot with lovely views of open green space! The open-concept layout features soaring cathedral ceilings, with the dining room flowing into an oversized great room with a gas fireplace and built-in bookcase. The kitchen offers hardwood floors, staggered 42" cabinets, granite counters and stainless steel appliances. Relax in the luxurious primary suite with a large bay window, a big walk-in closet and a private bath with a double-sink vanity. A flexible den/3rd bedroom and first-floor laundry add to the appeal. Enjoy the very private Trex deck and patio. The deep-pour full basement is plumbed for a future bath and offers room to grow. New roof 2025. Furnace and A/C replaced in 2016. Easy one-level living in great condition, ready to move right in!
Listing courtesy of Lynn Purcell, Baird & Warner Fox Valley-Geneva