Photo 1 of 39
$920,000
Sold on 6/25/26
| Beds |
Baths |
Sq. Ft. |
Taxes |
Built |
| 4 |
3.10 |
3,118 |
$21,482.66 |
1997 |
|
On the market:
57 days
|
View full details, photos, school info, and price history
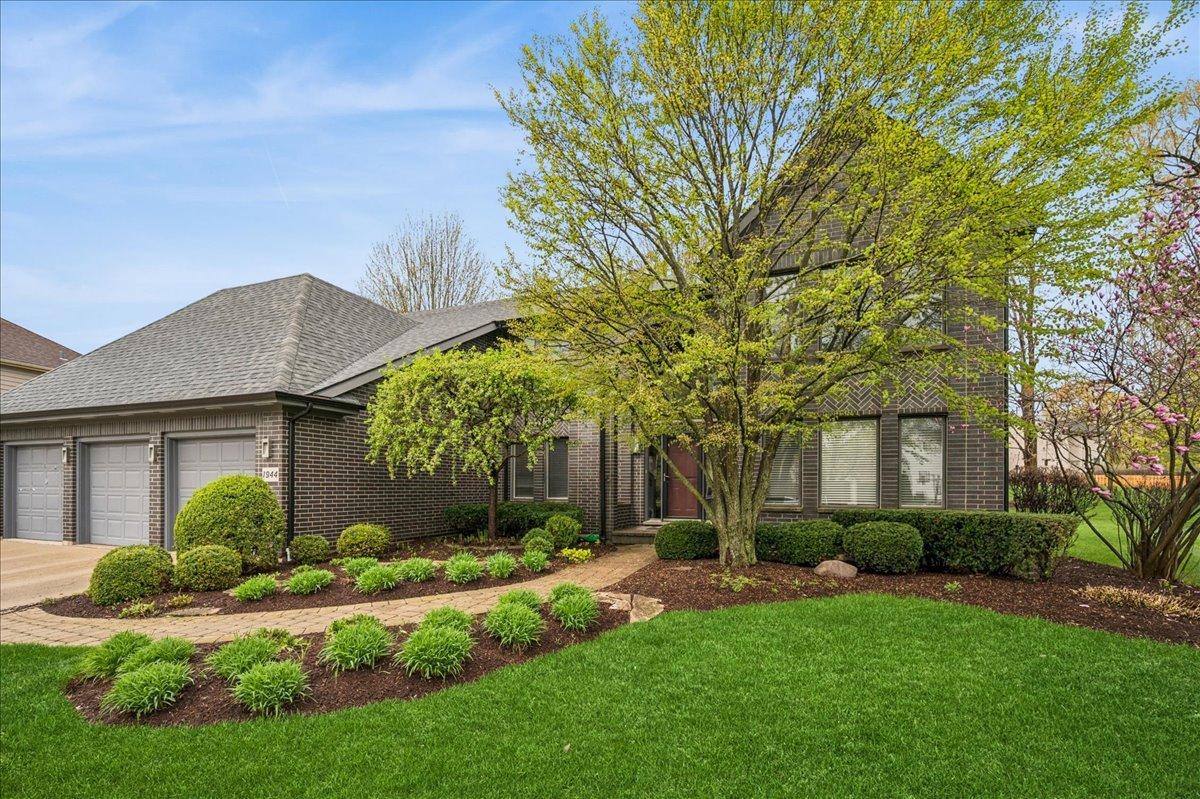
Beautifully designed and move-in ready, this exceptional home offers generous, light-filled spaces exactly where you want them. The stunning renovated kitchen features custom cabinetry, quartz countertops, and a spacious eating area, all opening to a lovely patio with pergola - perfect for everyday living and effortless entertaining. A convenient mudroom/laundry room sits just off the kitchen. The main level boasts a dramatic great room with soaring ceilings, an elegant living room, formal dining room which opens to great room and kitchen, and a flexible first-floor office adjacent to a powder room (with potential for a full bath in case a first floor bedroom with easy bath access is desired). Upstairs, the expansive primary suite is a true retreat, complete with a luxurious renovated bath featuring a soaking tub, double vanities, and a large shower, plus a well-organized walk-in closet. Three additional bedrooms share a beautifully renovated hall bath. The finished lower level offers excellent versatility with a media room, recreation/exercise space, full bath, and ample storage. Outside, enjoy lush, mature landscaping, majestic trees and open views, along with a spacious patio and pergola for relaxing or entertaining. A three-car attached garage completes this outstanding home.
Listing courtesy of Joanne Hudson, Compass