Photo 1 of 92
$1,395,000
| Beds |
Baths |
Sq. Ft. |
Taxes |
Built |
| 5 |
3.10 |
5,511 |
$8,649.18 |
1901 |
|
On the market:
0 days
|
View full details, photos, school info, and price history
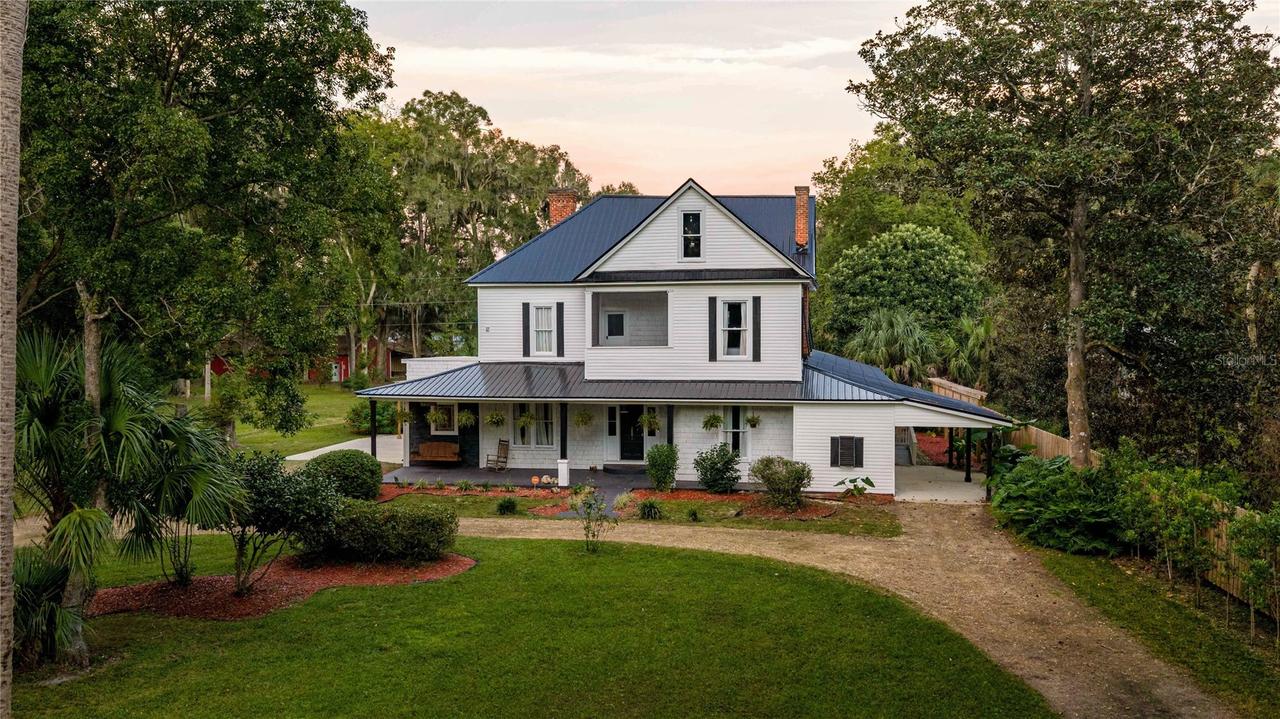
Set on 10 acres in Williston’s Florida| Montbrook Manor is historic 1901 farmhouse which combines distinctive period craftsmanship with extensive updates completed over a four-year renovation. Offering 5,511 square feet, 5 bedrooms, 3.5 baths, and a separate private office, the home provides generous living spaces framed by pasture, mature oaks, and fruit and nut trees. A broad front porch with a swing, screened wraparound porch and upstairs covered deck offer distinct perspectives across the grounds, while the interior retains the craftsmanship and individual character of an earlier era. Tall ceilings, wood floors, detailed door casings and six decorative fireplaces define the living spaces. Hand painted floral wallpaper frames the foyer’s grand staircase, and the original crystal chandelier complements the formal dining room’s vertical shiplap walls. 2 bedrooms are found on the main floor along with 2 full bathrooms, 2 guest room plus the primary suite are found on the second story. A separate private office accommodate daily living, guests and working from home. Starlink offers a reliable and strong internet connection in the rural setting. The remodeled kitchen pairs white cabinetry and butcher-block countertops with a custom center island, stainless-steel appliances and contrasting barnwood accents. A separate scullery pantry provides additional storage and preparation space. Refurbished cast-iron tubs and vintage vanities continue the home’s traditional styling in the bathrooms. The expansive family and recreation room features a stained tongue-and-groove wood ceiling and ample space for seating and games. Doors connect this gathering area to the screened swimming pool and surrounding deck, extending entertaining outdoors. A four-year renovation included substantial improvements beyond the finishes and charm: a metal roof installed in April 2026; electrical rewiring, breakers and panels replaced in 2023; upstairs HVAC replaced in 2023; two new water heaters; and a new pool pump, filter and screening.
Outside, board fencing, landscaped garden beds and a custom chicken coop complement the acreage. Horses are welcomed with the agricultural zoning. Land is high and dry in zone X. Generous gathering rooms are balanced by quieter spaces—the upstairs covered deck, screened porch and shaded front swing—with the surrounding land and mature trees providing a setting integral to the home’s appeal. With its preserved architectural details, substantial renovations and ten-acre setting, this farmhouse offers the character of an older Florida home with the space and amenities for present-day living. Call to schedule your private tour.
Listing courtesy of Maria Walden, WALDEN & CO REALTY LLC


