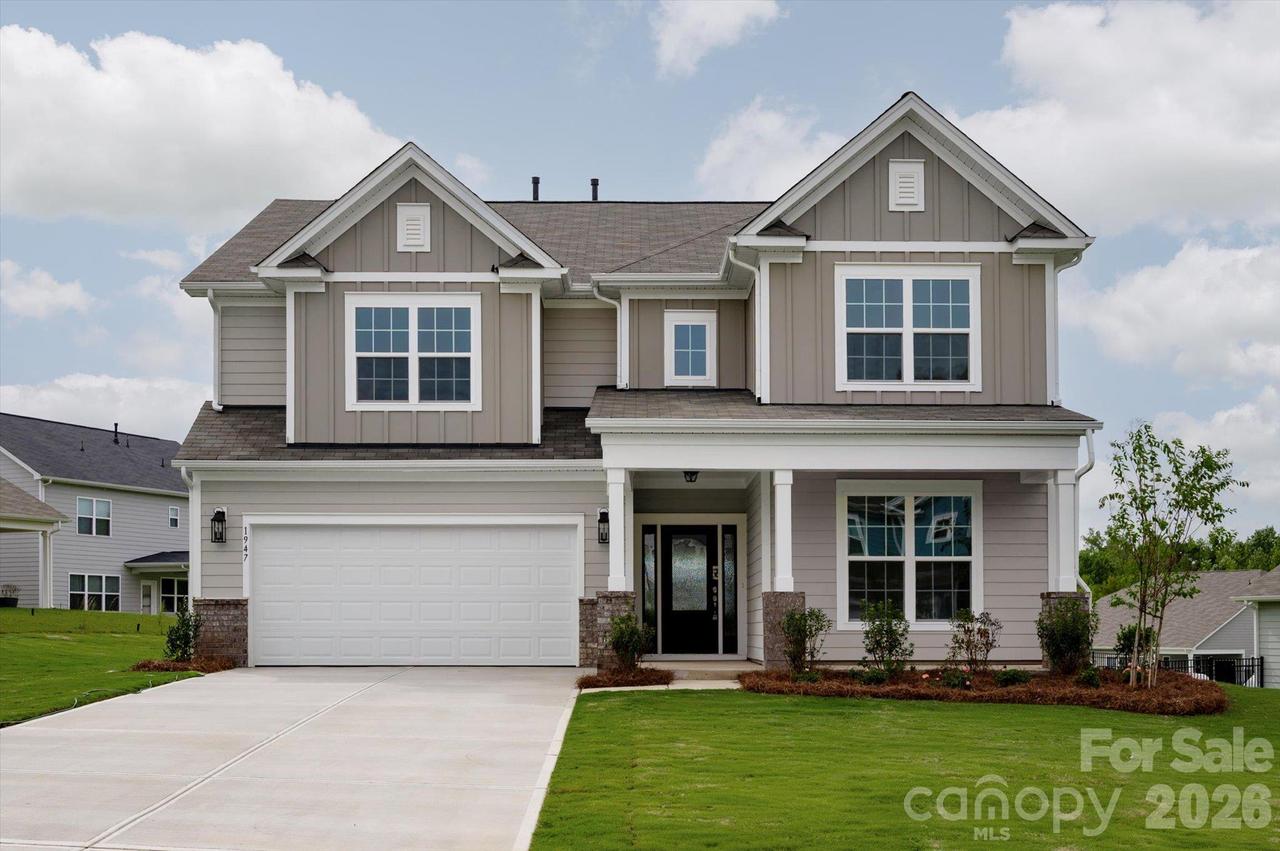
Photo 1 of 48
$567,274
| Beds |
Baths |
Sq. Ft. |
Taxes |
Built |
| 4 |
3.00 |
3,208 |
0 |
2026 |
|
On the market:
114 days
|
View full details, photos, school info, and price history
Popular Weston B plan located on a level homesite. This open-concept layout features a spacious kitchen with a large island, GE stainless steel appliances, vent hood, and breakfast area. The family room offers a gas log fireplace and abundant natural light. Main level includes a guest bedroom with full bath and a flex space perfect for an office or playroom. Upstairs, the expansive premier suite boasts double walk-in closets and a spa-like bath with walk-in shower. A large rec room provides additional living or media space. Community amenities include a pool and tot lot, all conveniently located near the airport, shopping, and major highways.
Listing courtesy of Jill Gadd, EHC Brokerage LP


