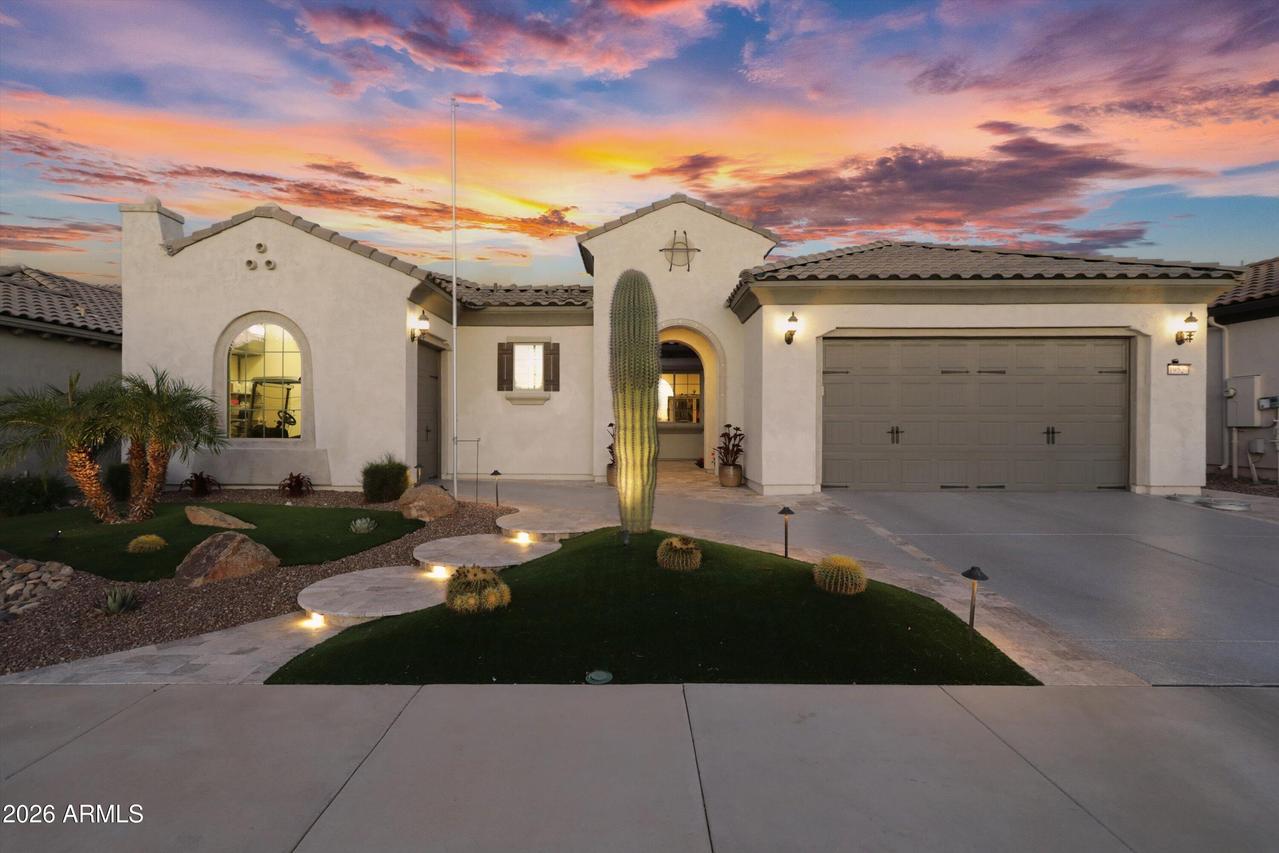
Photo 1 of 71
$839,900
| Beds |
Baths |
Sq. Ft. |
Taxes |
Built |
| 2 |
2.10 |
0 |
$3,561 |
2021 |
|
On the market:
0 days
|
View full details, photos, school info, and price history
Welcome to this beautifully upgraded Journey model, ideally situated on a lush golf course homesite with convenient golf cart access to the Sage Center and Indigo Grille. The east-facing backyard captures the morning sun and scenic southern mountain views, creating an inviting setting for outdoor living. Relax on the expansive travertine patio with a remote-controlled sunshade, television and cooling misting system. Take a dip in the heated saltwater pool with waterfall feature and separate spa or entertain at the spacious grilling area with a built-in gas barbecue.
Inside, this two-bedroom, two-and-a-half-bath home offers two flexible dens and an impressive collection of builder and homeowner upgrades. A tray ceiling in the foyer leads to the front den, where glass Colonial Grille Frenc doors and a dramatic custom feature wall with an electric fireplace create a memorable first impression. Light wood-look tile flooring flows through the main living areas, complemented by carpet in the bedrooms.
The light-filled great room showcases a custom media wall, generous windows, and a built-in coffee station with a KitchenAid beverage center. The well-appointed kitchen features taupe cabinetry with soft-close drawers and rollout trays, quartz countertops, a custom backsplash, a single-basin Blanco sink, and a large executive island with additional storage. Custom pendant lighting and stainless-steel KitchenAid appliances, including a gas cooktop, complete the space.
The extended owner's suite offers a tiled, no-threshold walk-in shower, split vanities with a seated makeup area, quartz countertops, upgraded fixtures, and undermount rectangular sinks. The spacious guest suite includes its own no-threshold tiled shower with frameless glass, while the second den is ideal for a sitting room, hobby space, or additional sleeping area. The laundry room provides upper and lower cabinetry and a built-in utility sink.
Electrical and technology upgrades abound, including smart-home features, surround sound, custom ceiling fans, and recessed lighting. The insulated two-car garage features a four-foot extension, quiet belt-drive opener, epoxy floors, storage cabinets, a water-softening system, and air conditioning; the separate golf cart garage is also insulated. Thoughtfully designed for comfort, entertaining, and effortless indoor-outdoor living, this exceptional home is ready to be enjoyed.
Listing courtesy of Kenneth Plonski, Realty ONE Group


