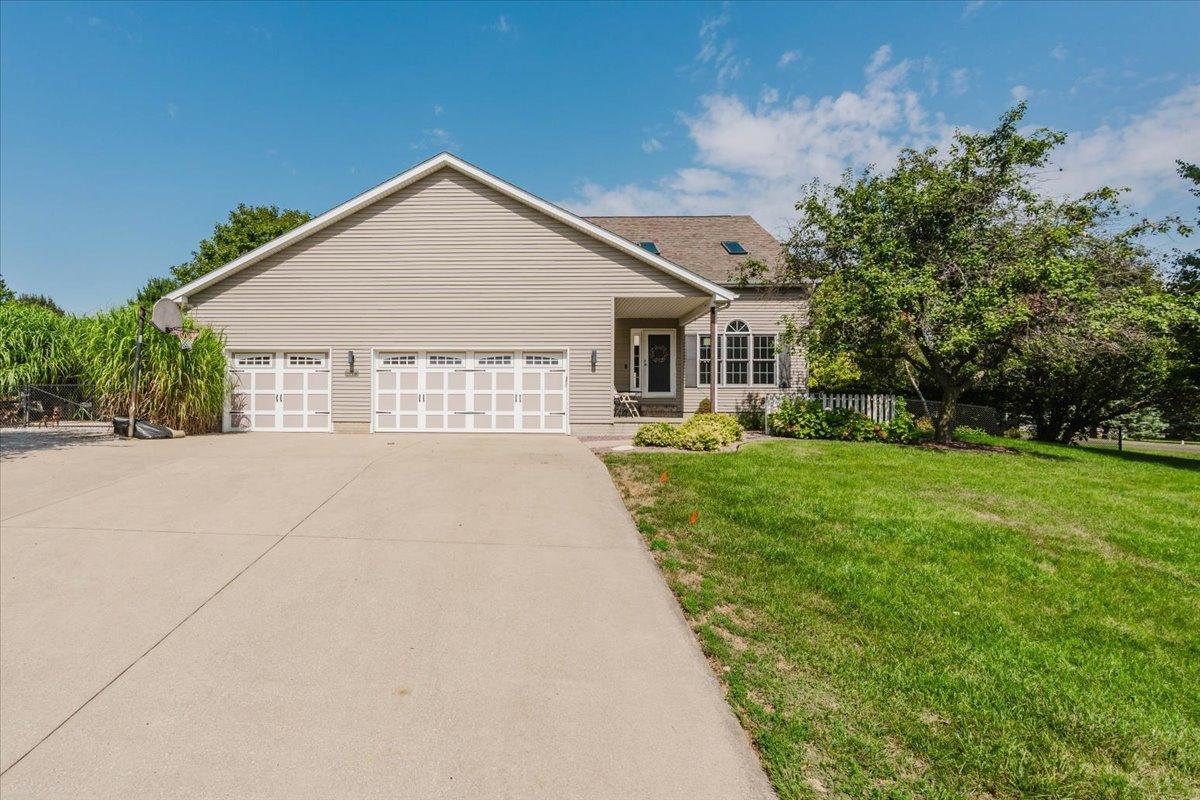
Photo 1 of 57
$445,000
| Beds |
Baths |
Sq. Ft. |
Taxes |
Built |
| 4 |
3.10 |
3,807 |
$8,465.92 |
1995 |
|
On the market:
0 days
|
View full details, photos, school info, and price history
Welcome to this one-of-a-kind home offering an open and spacious floor plan with 4 bedrooms, 3.5 baths, a main-floor primary suite, and so much more, all within the Tri-Valley School District. The kitchen features quartz countertops, abundant cabinetry, a center island, and all appliances, opening to the large living room with soaring ceilings and a gas fireplace. The main-floor primary suite offers convenience and privacy, along with a main-floor laundry. Upstairs you'll find three additional bedrooms, a spacious loft, plus an additional flex room perfect for a home office, nursery, or study. Two of the bedrooms share a Jack-and-Jill bath. The full finished basement provides even more living space with a family room, TV area, bar, full bath, generous storage, and a workshop area for hobbies and projects. Outside, enjoy the private, just under half-acre lot with a patio, storage shed, and an oversized parking pad perfect for an RV or boat. The large three-car heated garage provides additional space and functionality. Central vacuum and numerous updates throughout complete this truly unique property. So much space, versatility, and privacy-this is one you won't want to miss! 2025 new washer/ Dryer, new reverse osmosis system pump and upgraded to larger water tank 2026
Listing courtesy of Stacia Jewett, Keller Williams Revolution


