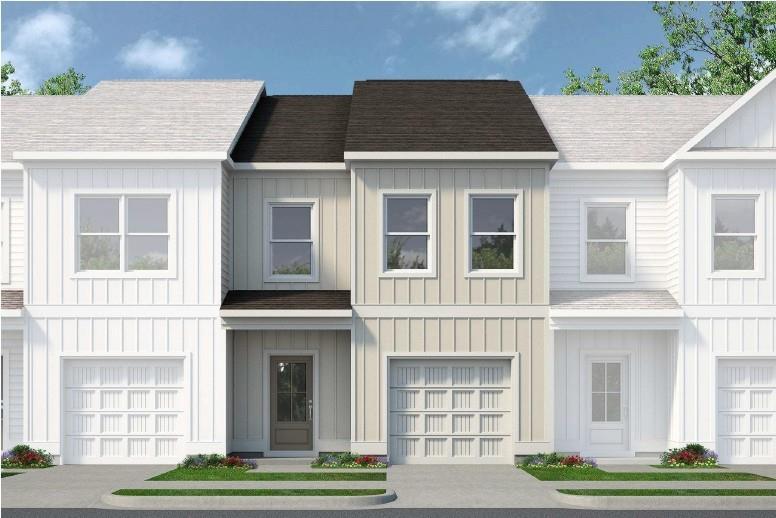
Photo 1 of 26
$301,990
| Beds |
Baths |
Sq. Ft. |
Taxes |
Built |
| 3 |
2.10 |
1,785 |
$1 |
2027 |
|
On the market:
1 day
|
View full details, photos, school info, and price history
Move in ready February! The Pinehurst floorplan in Smith Douglas Homes community, Fuller Station where location truly stands out. Offering an open-concept design with upscale finishes throughout, including a kitchen with 42" upper cabinets, a center island, tile backsplash, Quartz counters and a sleek nickel interior package featuring stylish chrome finishes and upgraded lighting. The family room is adjacent to the kitchen. An open iron staircase leads to the second-floor primary suite, highlighted by a tray ceiling and a nicely outfitted primary bath including double vanities, chrome finishes a garden tub and separate shower. Luxury Vinyl plank flooring is throughout the main level, laundry room and bathrooms. 9ft ceiling heights on both levels and a private 8x12 patio perfect for outdoor enjoyment. Two secondary bedrooms, shared hall bath and a laundry room complete the second story. Lawn maintenance is included in your HOA and the community pool to be open next summer. Ideally located near shopping, dining, and parks with convenient access to Loganville, Snellville and Monroe. Photos representative of plan not of actual home. Seller incentives with use of preferred lender.
Listing courtesy of Aurium Wilson & BRENDA ROBINSON, SDC Realty, LLC & SDC Realty, LLC



