Photo 1 of 33
$334,900
Sold on 9/29/26
| Beds |
Baths |
Sq. Ft. |
Taxes |
Built |
| 3 |
1.10 |
1,400 |
$6,192.48 |
1962 |
View full details, photos, school info, and price history
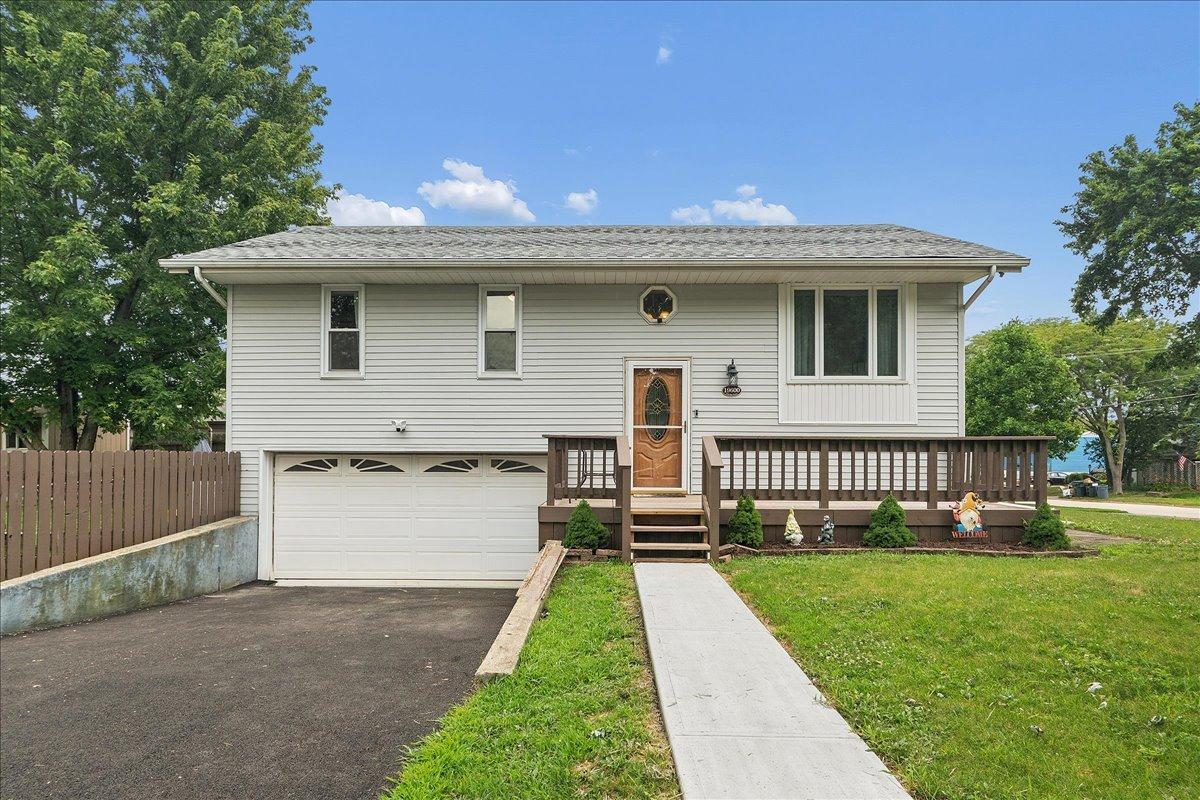
Beautifully updated raised ranch situated on a spacious corner lot in a desirable neighborhood. Fresh interior paint and luxury wood laminate flooring throughout create a bright, inviting, move-in-ready interior. The remodeled kitchen blends style and function with classic white Shaker cabinetry, granite countertops, a tile backsplash, stainless steel appliances, and a skylight that fills the kitchen and dining area with natural light. A door off the kitchen leads to the rear deck with stairs to the fully fenced backyard and a separate enclosed dog run. The upper level offers three generously sized bedrooms, each with ceiling fans. Wall-mounted televisions in bedrooms are included, adding convenience for the new owner. An updated full bath completes the upper level. The finished lower level expands the home's living space with new plush carpeting, a convenient half bath, and a versatile recreation room ideal for entertaining, relaxing, or a home office. A laundry closet and direct access to the attached two-car garage add everyday functionality. Enjoy the outdoors in the large, fully fenced backyard featuring a storage shed, separate dog run, and plenty of green space for recreation, gardening, or pets. Both the rear deck and expansive front deck provide inviting spaces for outdoor dining, entertaining, or simply unwinding. Conveniently located near parks, schools, shopping, dining, and commuter routes, this thoughtfully updated home combines modern finishes, flexible living space, and exceptional outdoor amenities in a location that offers everyday convenience.
Listing courtesy of Kelly Klaff, RE/MAX 10


