Photo 1 of 1
$834,000
Sold on 5/26/26
| Beds |
Baths |
Sq. Ft. |
Taxes |
Built |
| 4 |
3.10 |
3,762 |
$4,360 |
2019 |
|
On the market:
102 days
|
View full details, photos, school info, and price history
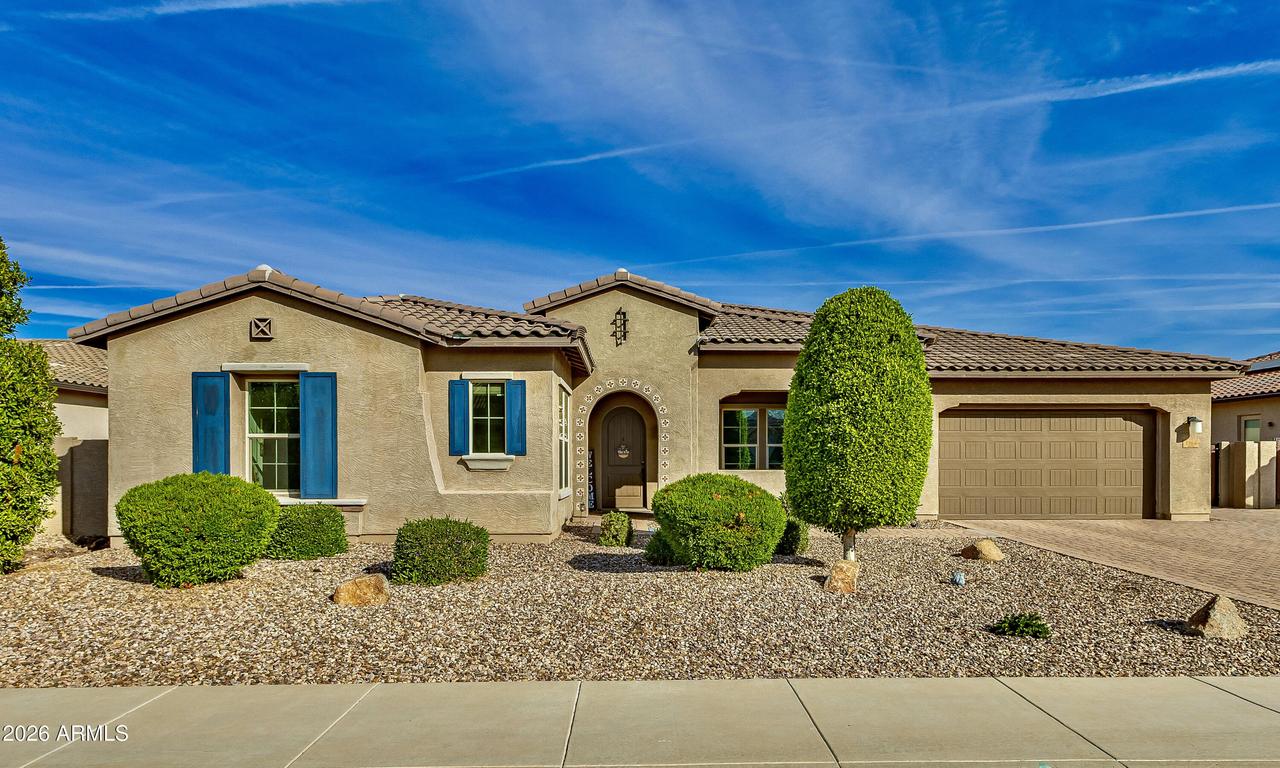
Set within the private Marathon Ranch community in Gilbert, this single-story luxury residence is designed for buyers who want space, flexibility, and elevated living--without the upkeep or compromises often found in larger homes.
Thoughtfully upgraded and move-in ready, the home blends refined design with everyday functionality, offering a layout that supports both comfortable living and effortless entertaining.
At the center of the home, the chef-inspired kitchen delivers both performance and presence, featuring high-end stainless steel appliances, double wall ovens, a gas cooktop, upgraded granite countertops, a designer tile backsplash, and linen-white 42-inch cabinetry that provides abundant storage without sacrificing clean, modern style. The expansive open-concept floor plan flows effortlessly into the grand great room, highlighted by dramatic 12-foot ceilings and a stunning 16-foot sliding glass wall that seamlessly connects indoor and outdoor living, perfect for entertaining and enjoying Arizona's year-round sunshine.
Retreat to the luxurious primary suite designed as a private sanctuary, complete with an elegant coffered ceiling, beautiful box bay window, and spa-inspired ambiance. A highly desirable private "Generations Suite" with its own kitchenette offers outstanding flexibility for multigenerational living, guest quarters, or a private executive home office.
Step outside to a resort-style backyard oasis thoughtfully enhanced by the seller with extensive custom landscaping, upgraded paver design, and low-maintenance artificial turf. Relax and unwind in the above-ground spa or enjoy the tranquil setting created by the custom koi pond, offering a peaceful water feature that elevates the outdoor living experience. The backyard is designed for both relaxation and entertaining while maintaining ease of maintenance.
Additional upscale features include designer two-tone interior paint, elegant wood-look tile flooring, an upgraded laundry room with custom cabinetry and utility sink, professionally designed extra-wide paver driveway, and an oversized 8-foot side yard gate providing enhanced accessibility and storage options.
Located in one of Gilbert's most sought-after master-planned communities by Maracay Homes, residents enjoy proximity to top-rated schools, upscale dining, premier shopping, golf, parks, and convenient freeway access. This luxury Gilbert home offers an extraordinary opportunity!
Listing courtesy of Lorenzo Hofmann, HomeSmart


