Photo 1 of 46
$309,900
| Beds |
Baths |
Sq. Ft. |
Taxes |
Built |
| 3 |
2.10 |
1,705 |
0 |
2001 |
|
On the market:
3 days
|
View full details, photos, school info, and price history
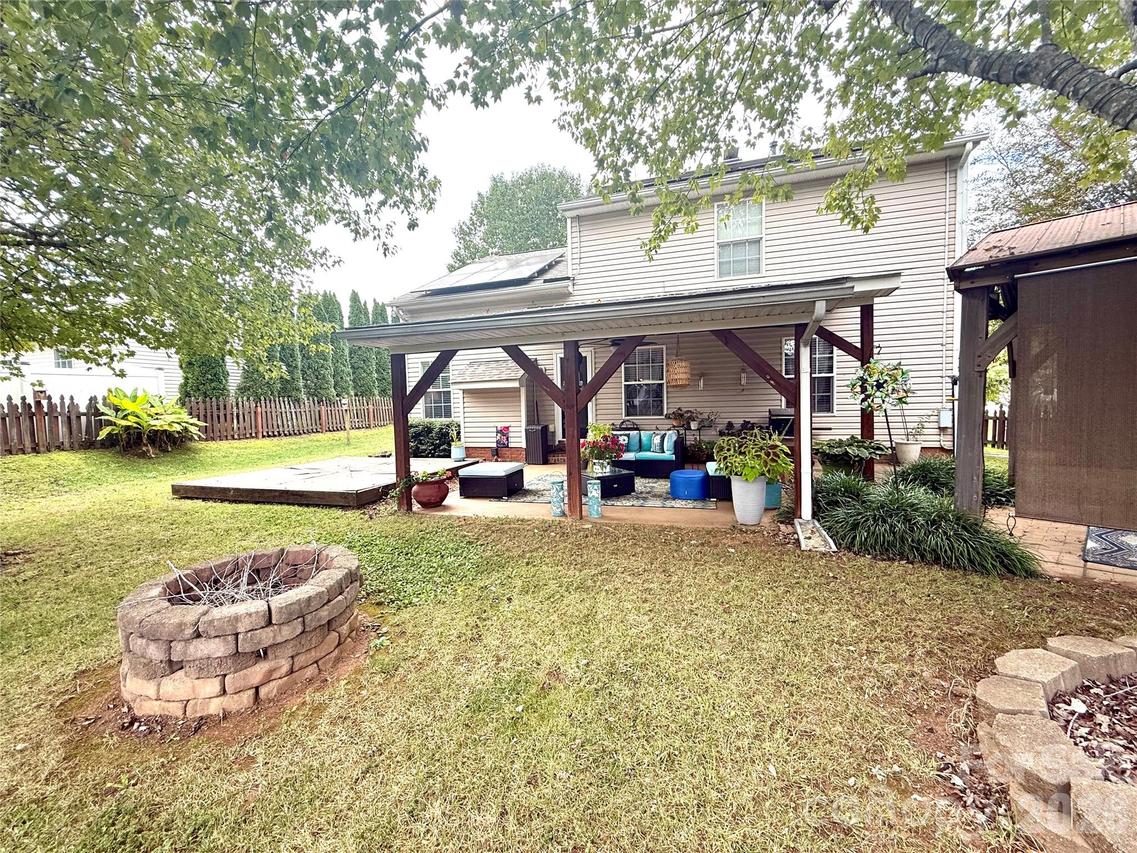
Welcome home to this beautifully designed, open-concept floor plan featuring a spacious great room with vaulted ceilings and cozy gas fireplace! This gorgeous, open kitchen is thoughtfully appointed with stainless steel appliances, ample counter space, eat-in bar area, cozy breakfast nook and abundant cabinetry making it perfect for both everyday living and entertaining. You will be impressed with this space this kitchen offers! A chef's dream! The primary suite is located on the main level and has a private ensuite bathroom and spacious walk-in closet. Upstairs, you will find two additional bedrooms with walk in closets, a full bath and a versatile loft area that can easily be used as a bonus room, home office, playroom or flex space. Conveniently located near shopping, dining, schools, and major highways, this home offers both comfort and accessibility. Enjoy exceptional outdoor living with a fully fenced backyard featuring a covered porch, fire pit, custom floating deck, koi pond, and manicured lawn. This backyard is perfect for relaxing or entertaining-- a true outdoor delight offering many covered and open sitting areas. Truly a park like setting for hours of enjoyment! An outdoor utility building is attached to the house for lawn mower storage.
Listing courtesy of Kim Turner, The Joan Killian Everett Company, LLC


