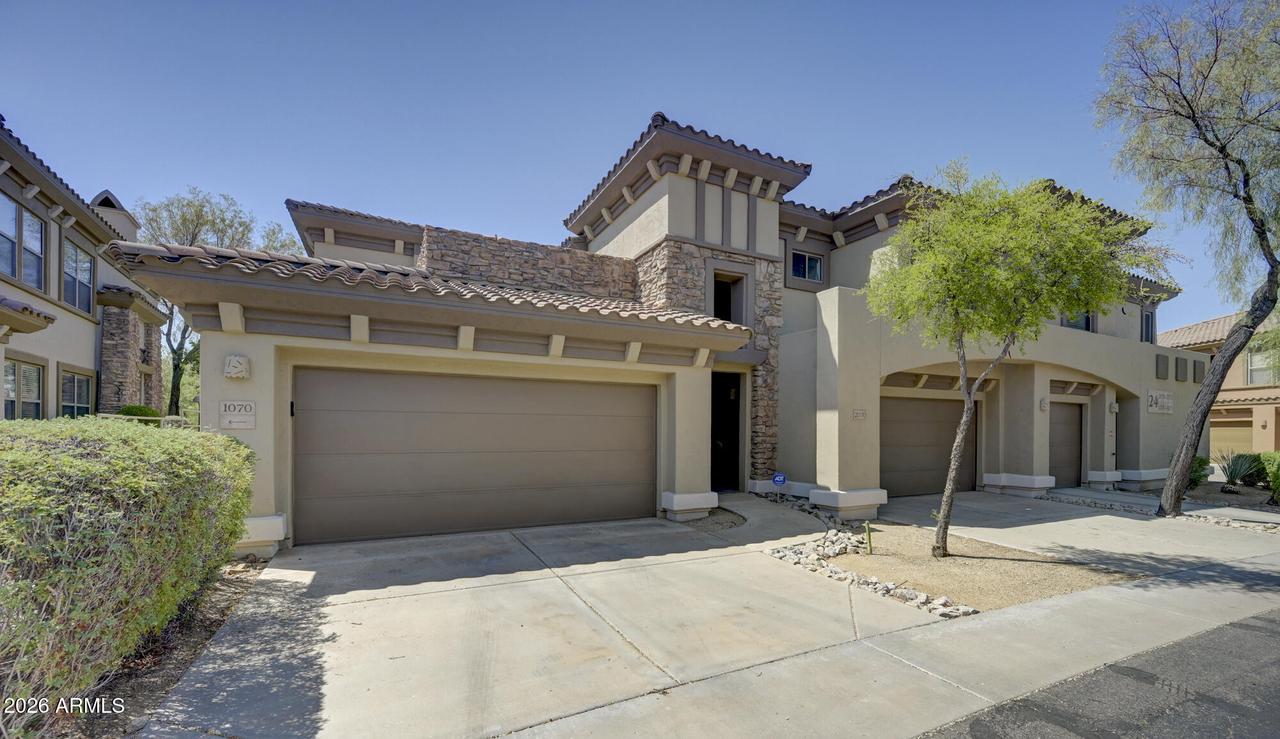
Photo 1 of 26
$565,000
| Beds |
Baths |
Sq. Ft. |
Taxes |
Built |
| 2 |
2.00 |
1,843 |
$3,261 |
2001 |
|
On the market:
46 days
|
View full details, photos, school info, and price history
This is the largest and best floor plan in the Village at Grayhawk. Welcome to the Cielo 2 plan a perfect great room layout with a large living area and formal dining area. The Master bedroom is split from the other bedroom and den/office. The kitchen is spacious, has granite counters and lots of cabinetry. Check out the master bedroom with its walk-in closet and separate tub and shower. Enjoy sitting on the South facing private balcony with your favorite beverage. This unit comes with a 2 car garage. The Village has three resort-style heated pools/spas and two fully equipped fitness centers. Grayhawk has 30 miles of walking trails and a lifestyle director, Two 18 hole golf courses and 3 restaurants.
Listing courtesy of Andrew Bloom & David Van Omen, Keller Williams Realty Sonoran Living & Keller Williams Realty Sonoran Living