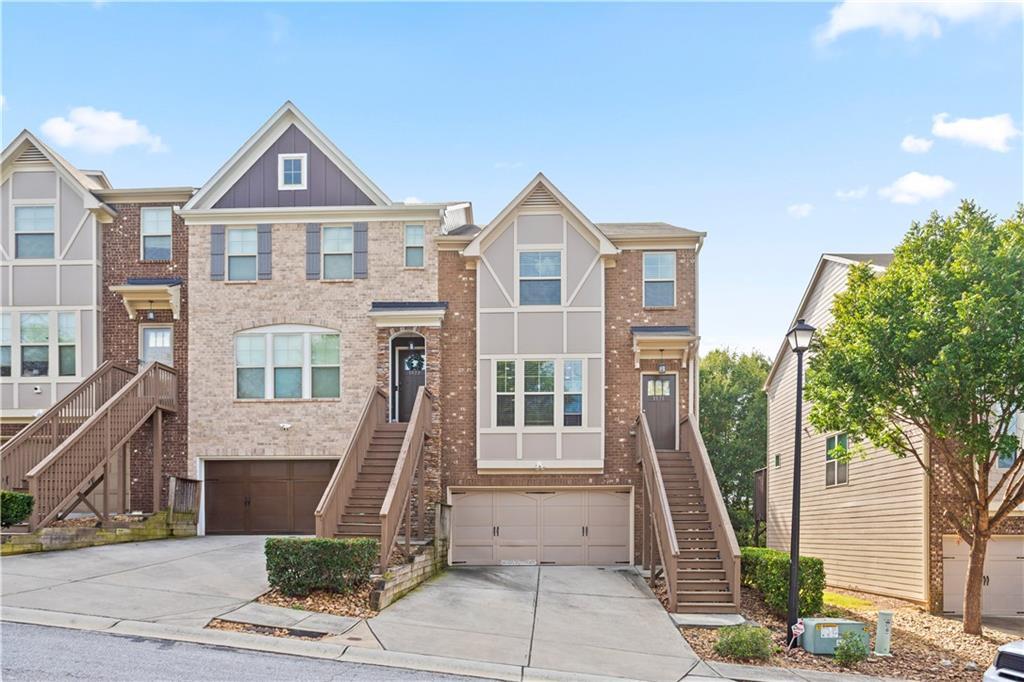
Photo 1 of 30
$360,000
| Beds |
Baths |
Sq. Ft. |
Taxes |
Built |
| 4 |
3.10 |
2,332 |
$4,286 |
2015 |
|
On the market:
1 day
|
View full details, photos, school info, and price history
Welcome home to this spacious end-unit townhome in the desirable Paxton Landing community of Lilburn! Featuring a versatile multi-level floor plan, this home offers 4 bedrooms, 3 full bathrooms, and a half bath, with additional flex space to accommodate your lifestyle. The open-concept main level features hardwood flooring, high ceilings, a welcoming living room with fireplace, and a well-appointed kitchen with granite counter tops, ample cabinetry, and a breakfast bar overlooking the dining and living areas. Enjoy outdoor relaxation on the private deck just off the living room. The spacious primary suite offers a tray ceiling, walk-in closet, and an en-suite bathroom with dual vanities, a soaking tub, and separate tile shower. The terrace level provides additional living space, including a bedroom and full bath, ideal for guests, a home office, or a flex room. Additional highlights include an attached two-car garage, upper-level laundry, and convenient access to shopping, dining, parks, and major roadways. Don’t miss the opportunity to make this well-designed townhome your own! Seller is offering 2 years of HOA paid as well as 1 year home warranty at no cost to buyer. Please book though showingtime.
Listing courtesy of Ryan Laskey, HomeSmart




