Photo 1 of 15
$699,000
| Beds |
Baths |
Sq. Ft. |
Taxes |
Built |
| 3 |
2.00 |
2,200 |
$500 |
2026 |
|
On the market:
151 days
|
View full details, photos, school info, and price history
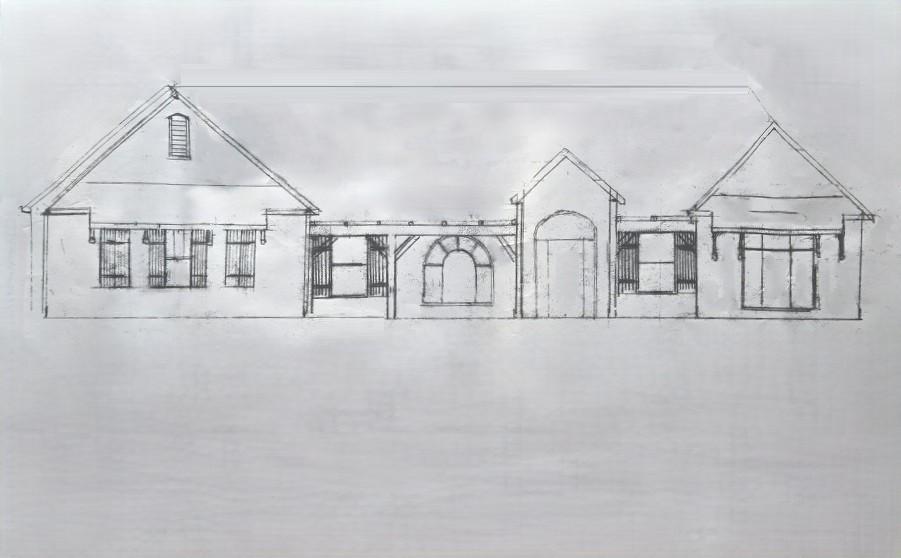
Builder has broke ground on this custom ranch beautifully positioned on a partially wooded one-acre lot in Red Oak Estates. The home features a well designed floor plan and welcomes you with a spacious foyer and stunning open-concept living, dining, and kitchen space accented with thoughtfully placed archways. The kitchen features timeless 42-inch shaker-style cabinetry, a generous center island, and a convenient breakfast bar. The private main suite reveals dual walk-in closets and a spa-inspired bath complete with free-standing soaking tub, expansive walk-in shower, and dual vanities. Additional highlights include a smartly located laundry room just off the three-car garage and an English basement with roughed-in two-piece bath. Images provided are from a two story model showcasing the style, layout and design. Contact us for additional information!
Listing courtesy of Terri Mlyniec, Baird & Warner