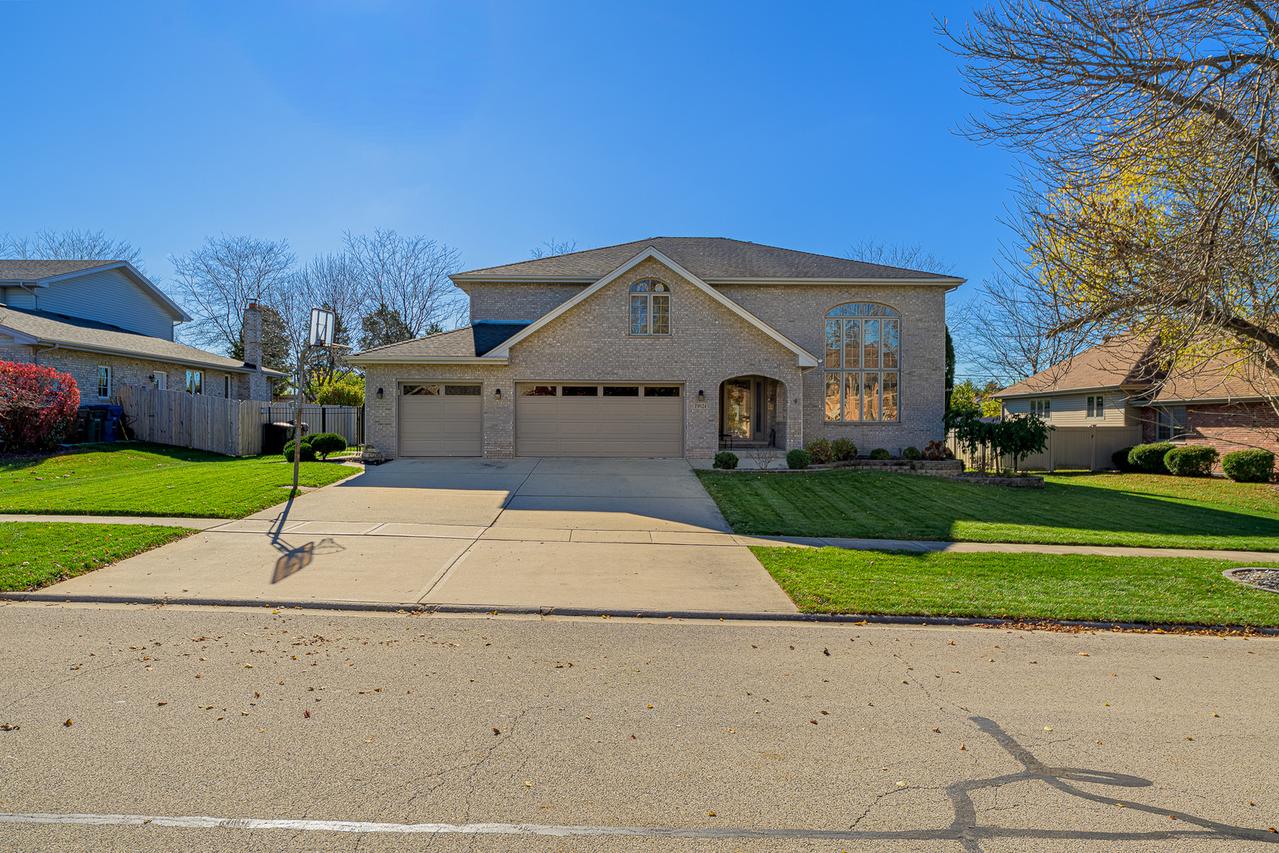
Photo 1 of 28
$720,000
| Beds |
Baths |
Sq. Ft. |
Taxes |
Built |
| 5 |
3.10 |
3,602 |
$12,142 |
2001 |
|
On the market:
1 day
|
Est. Monthly Payment:
$5,323($4,311 + $1,012 taxes*)
View full details, photos, school info, and price history
From its impressive interior to its incredible backyard, this home offers an exceptional blend of space, comfort, and features throughout! From the moment you step inside, the two-story living room creates a dramatic first impression with abundant natural light and an open, airy feel. The custom kitchen offers beautiful cabinetry, ample workspace, and a dinette area, while the adjoining family room features a beautiful brick fireplace. The first floor also offers a bedroom with an adjacent full bathroom, providing excellent flexibility for guests, a home office, or related living. Upstairs, you'll find a spacious loft and four additional bedrooms, including a luxurious primary suite. The finished basement provides even more room to gather and unwind, featuring a recreation room with a bar and pool table, plus an additional bonus room offering endless possibilities. Step outside to enjoy the expansive, fenced backyard featuring an in-ground pool and paver patio, creating the perfect setting for summer gatherings and everyday enjoyment. Ideally located just minutes from Downtown Mokena, you'll enjoy year-round community events, boutique restaurants, and local shops, plus the convenience of walking to Heritage Park. This home is also situated within the award-winning Lincoln-Way School District.
Listing courtesy of Joseph Siwinski, Lincoln-Way Realty, Inc


