Photo 1 of 1
$260,500
Sold on 5/20/16
| Beds |
Baths |
Sq. Ft. |
Taxes |
Built |
| 2 |
1.75 |
2,559 |
$1,384 |
1977 |
|
On the market:
64 days
|
View full details, photos, school info, and price history
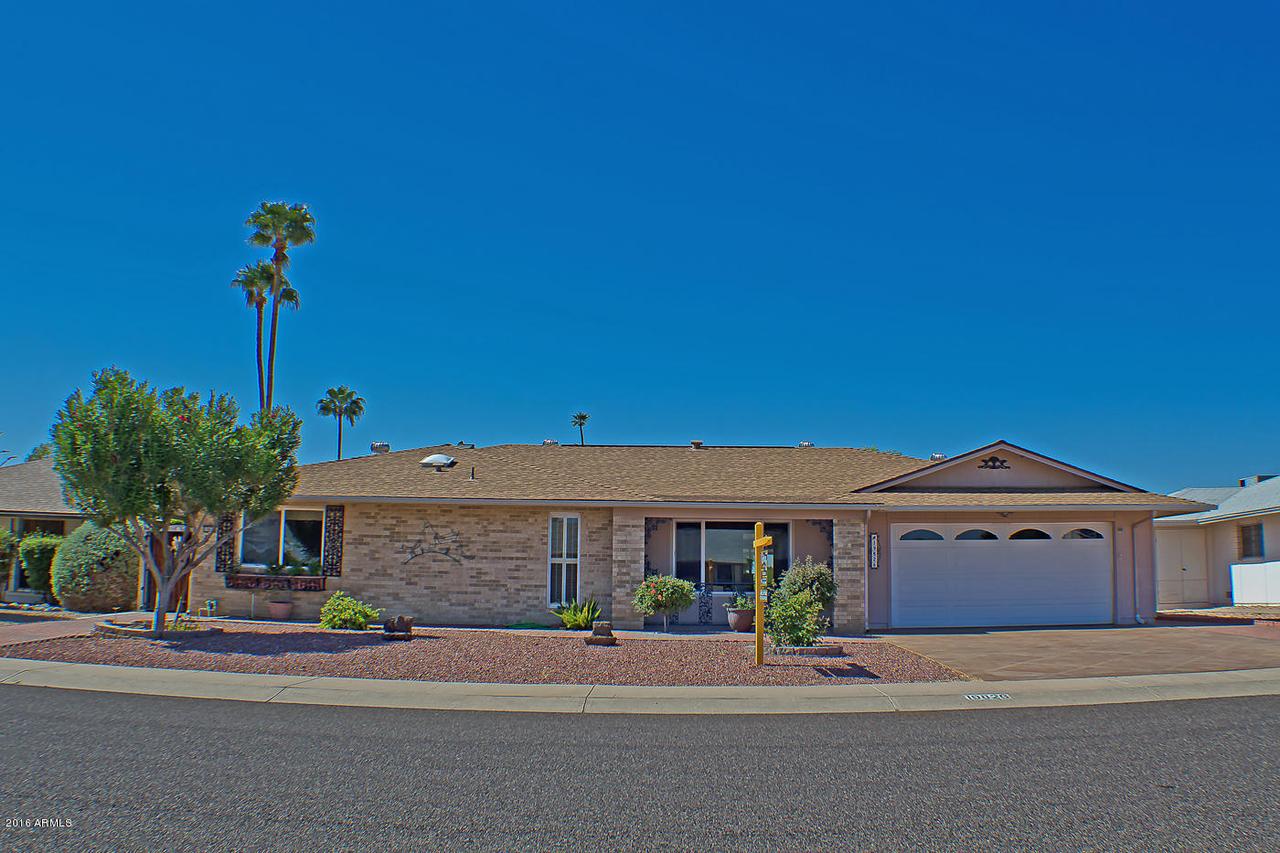
WOW! This awesome property on Cherry Tree Ln sits on an oversized, golf course lot! From the extended patio you can look down the 4th fairway or across the pond up the 5th fairway of the WIllowcreek golf course. This perfect location means no stray balls!!! That, along with the amazing views of the N end of the White Tank Mountains create an amazing ambiance to relax or to entertain in. The sunsets are AMAZING! The full-length covered pebble-tec patio was extended with pavers that surround the entire home. A golf cart path aligns with the S side of the home all the way to the golf course. There is a utility sink on the S side of the home as well and sun blinds on the W side windows help achieve comfort in the hot summer months. *****SEE MORE***** The landscaped-by-design backyard includes a mature orange tree! The expanded PLUS Annapolis model is one of a kind. With over 2,500 sq. ft. it includes not only a larger family room and eat-in kitchen area, wait until you see the master suite! The master suite has been enlarged to include a large walk-in closet and a larger master bath found ONLY in this home. The master bath has an under-cabinet hot water pump as well as a hidden jewelry cabinet and a special drawer complete with electricity for your hair dryer! The master bedroom has been expanded and has a master retreat in the octagonal, high ceiling area that has a skylight window on the ceiling that has a remote for opening. The special ceiling fan makes this room a great place to relax as the upper lights in the octagon make this room charming. The double Fr doors opening to the patio complete the room. The second bedroom has a nice-sized walk-in closet complete with shelves. The guest bath has a newer bath tub/shower surround and a heating light for comfort. The formal living and dining room area has crown molding. The kitchen is all electric and has a nice layout, overlooking the family room and eat-in area. There is a lot of counter space for cooking and entertaining. Glass doored cabinets extend into the family room. The views from here are amazing as well, looking out from the 12' wide arcadia "Pella" doors. The entire home has double-pane windows; and, ceiling fans. The utility room has a lot of extra storage in built-in overhead cabinets and a floor to ceiling set of cabinets as well. The hot water heater is "hidden" and this room has many uses from an exercise room to a craft or sewing room or even an office. A utility sink for convenience close to the washer & dryer hook-up makes this room functional. The two car garage also has built-in cabinets, an electric opener and ramp-access into the home. The curb appeal complete with a diagonal-shaped, stained cement driveway, the flower box at the front window and the beautiful red front door make this home really special, it's a one-of-a-kind you don't want to miss!
Listing courtesy of Janelle Pittman, Century 21 Northwest


