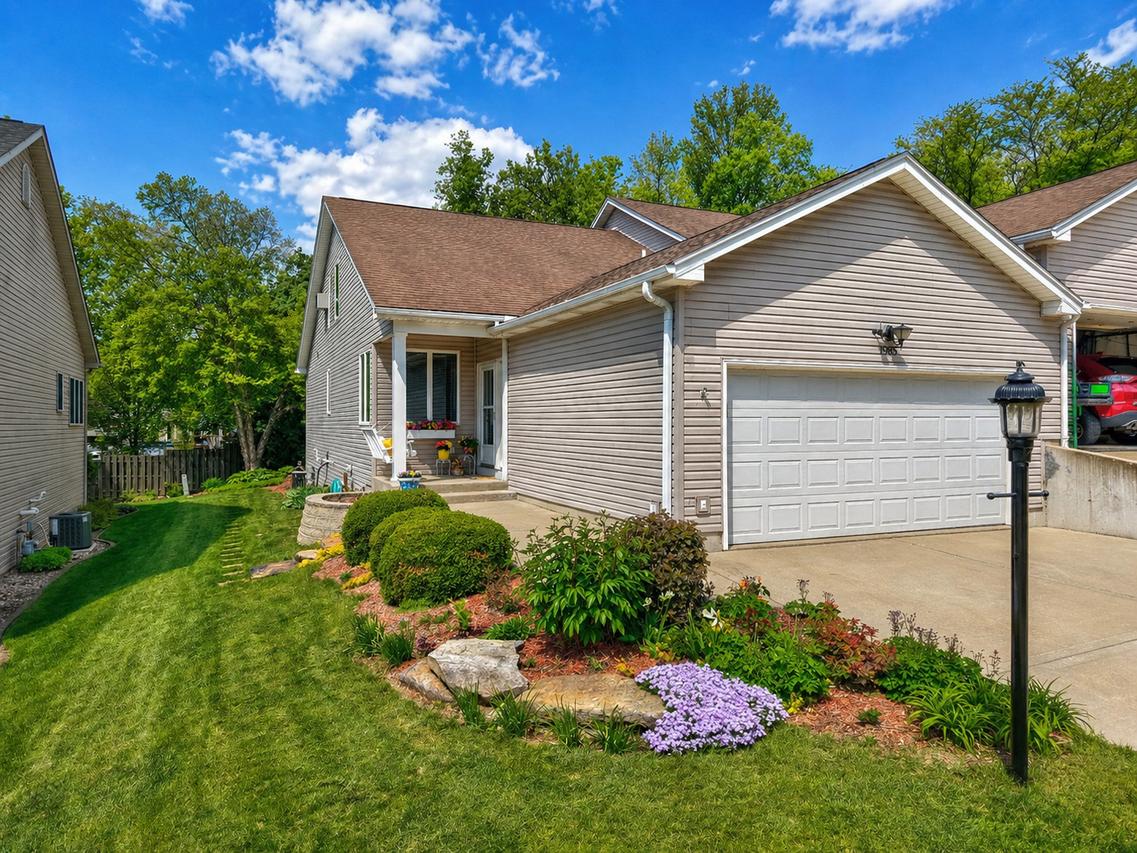
Photo 1 of 32
$300,000
Sold on 6/26/26
| Beds |
Baths |
Sq. Ft. |
Taxes |
Built |
| 4 |
3.00 |
2,520 |
$4,969.66 |
2006 |
|
On the market:
59 days
|
View full details, photos, school info, and price history
Charming curb appeal welcomes you with a covered front porch and inviting swing. Beautifully maintained ranch-style townhouse duplex offering a thoughtful layout with loft and finished lower level. This home features 3-4 bedrooms and 3 full bathrooms. The spacious kitchen showcases custom Alder wood cabinetry, hardwood floors, new quartz countertops, and a tile backsplash. Enjoy a breakfast bar with barstool seating, center island with wine refrigerator, and pantry closet. All kitchen appliances are included (newer touch screen/internet capability refrigerator). The formal dining room features a striking cathedral cedar ceiling, adding warmth and character. The living room provides direct access to a private backyard and brick patio, ideal for relaxing or entertaining. The main-level primary suite includes a private full bath. A second main-floor bedroom functions perfectly as a guest room or home office with access to a shared full bathroom. Upstairs, a versatile loft offers additional living space or 4th bedroom. The finished lower level expands the home with a family room with framed TV and recreation room, bedroom, and full bathroom, along with two egress windows for natural light and safety. Additional lower-level features include a dedicated storage room and laundry area. No HOA.
Listing courtesy of George Shanley, Coldwell Banker Real Estate Group


