Photo 1 of 43
$799,000
| Beds |
Baths |
Sq. Ft. |
Taxes |
Built |
| 5 |
3.00 |
3,800 |
$7,344 |
1958 |
|
On the market:
0 days
|
|
Recent price change: $803,500 |
View full details, photos, school info, and price history
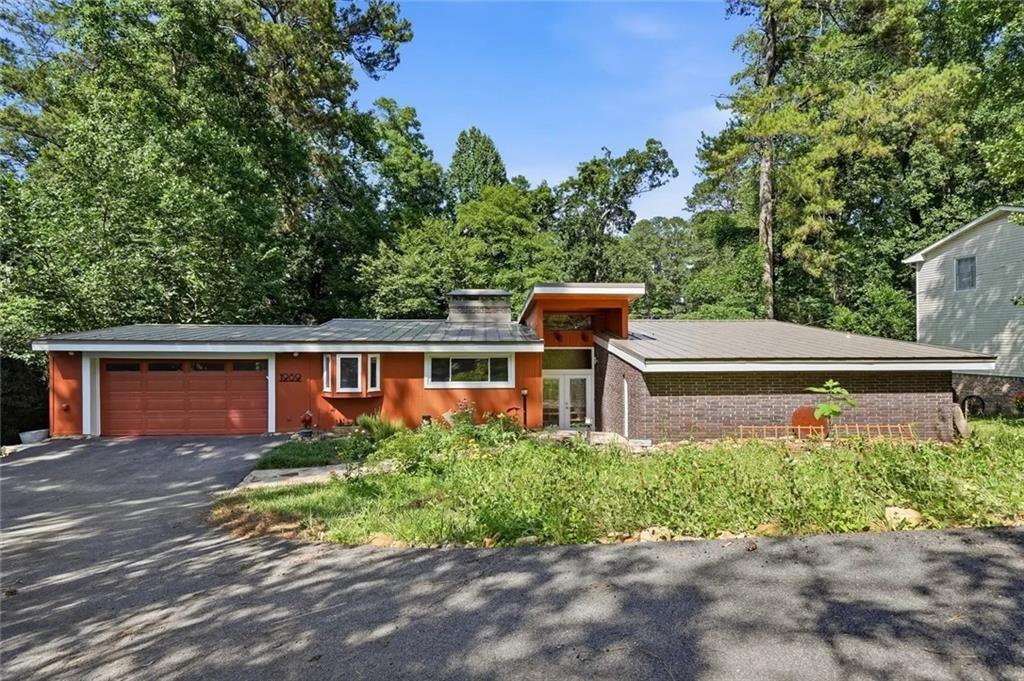
Come see this authentic fully remodeled mid-century modern architectural masterpiece in the heart of the Emory district and CDC, close to
all local stores, shops and restaurants. Tucked away on a large .45-acre wooded lot with a beautiful babbling brook, you have the best of
both worlds with private green space while being conveniently located just minutes from all necessary amenities. Enjoy this large open
floor plan design with vaulted tongue and groove exposed beamed ceilings, complete walls of glass to let the sunlight pour in, while
framing treetop views from all angles. Oversize master suite with remodeled luxury mater bath and closet, is easily accessible on the entry
level. On the upper level just a couple steps away, you’ll find the fully remodeled gourmet chef’s kitchen with oversize stone Island and
countertops, walk in pantry, all with open concept dining seating 8+. The upper level also boasts a large open family room living space
with fireplace as well as 2 additional secondary bedrooms and a full bath. Hardwood floors, beamed vaulted ceilings, 2 gas log fireplaces, a
babbling brook, and all of the modern-day luxuries make this home the perfect Architectural Digest connoisseurs dream home. Some
photos are virtually staged.
Listing courtesy of Mikel Muffley & Jayden Alvarado, Weichert, Realtors - The Collective & Weichert, Realtors - The Collective




