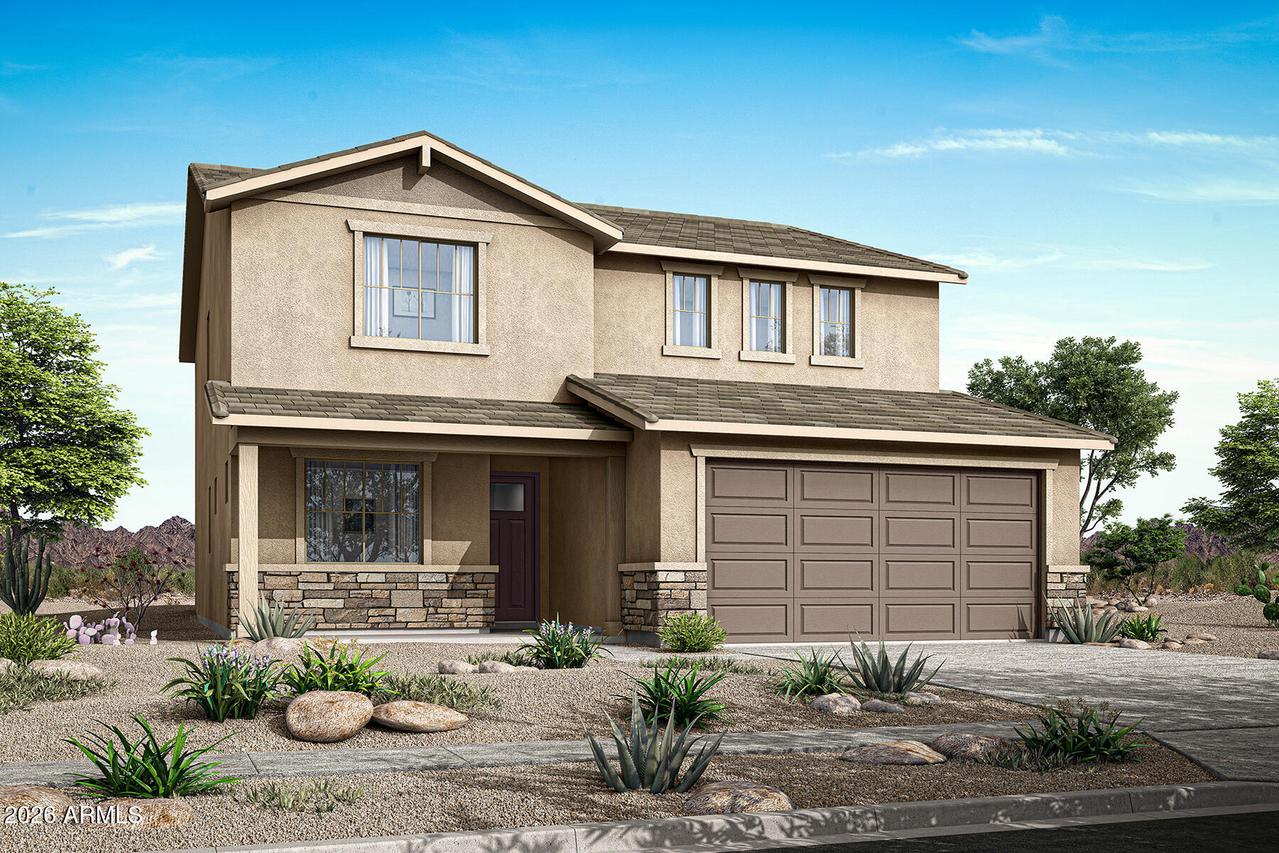
Photo 1 of 15
$487,127
| Beds |
Baths |
Sq. Ft. |
Taxes |
Built |
| 3 |
2.10 |
2,286 |
0 |
2025 |
|
On the market:
129 days
|
View full details, photos, school info, and price history
The Sienna plan offers ample living space on two levels. Home features wood-look tile throughout, gourmet kitchen, quartz countertops, upgraded cabinetry, decorative stair railing, 2.5 car garage, first floor flex space, spacious loft, upstairs owner's suite, upstairs secondary bedrooms with walk-in closets, and upstairs laundry room. Home is situated on a larger homesite with south facing backyard with walking trail behind. This home plan can be built and configured up to 5 bedrooms, 3 bathrooms, and selections to your taste. Located in the premium master planned community of Soleo offering lush landscaping, large central park, event pavilion, 2-acre lake, various playgrounds, pocket parks, and walking trails that connect enclaves of gated homes within the community
Listing courtesy of Tisha Ferguson, Mattamy Arizona, LLC


