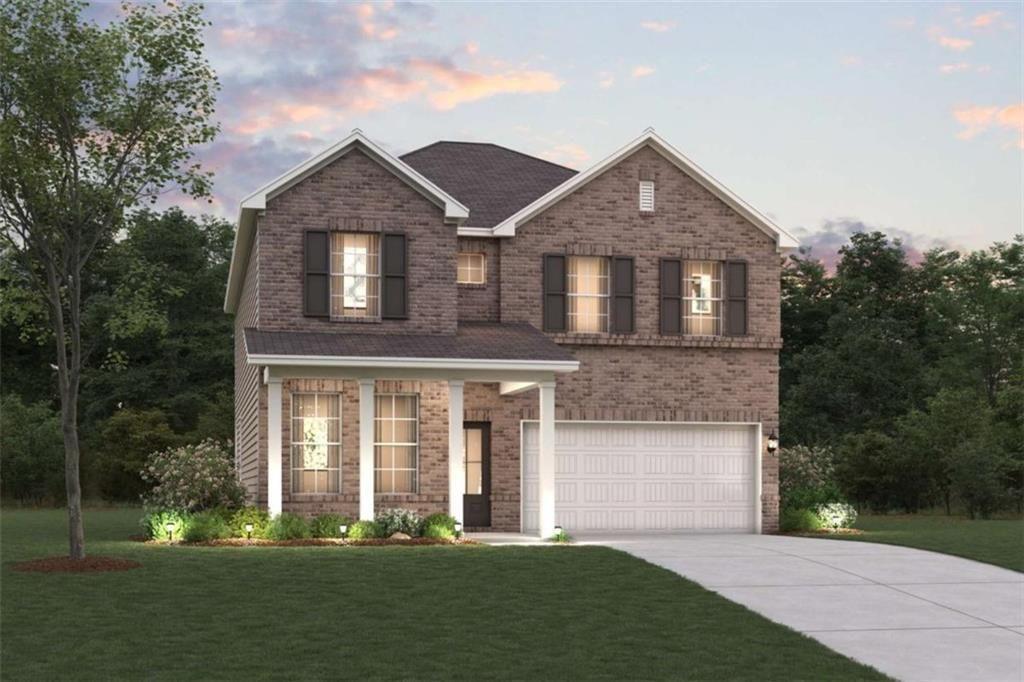
Photo 1 of 33
$399,990
Sold on 9/25/26
| Beds |
Baths |
Sq. Ft. |
Taxes |
Built |
| 4 |
3.00 |
2,400 |
$7,299 |
2026 |
|
On the market:
113 days
|
View full details, photos, school info, and price history
Welcome to The Atlas at Oak Grove Glen, a stunning two-story home designed for both comfort and style. The open floorplan flows seamlessly, with a spacious kitchen and dining area featuring a walk-in pantry, and a bright great room highlighted by a sleek linear fireplace—perfect for cozy evenings. The main level also offers a bedroom, along with a full bathroom. Upstairs, discover a peaceful retreat in the expansive primary suite, complete with a private bath and a spacious walk-in closet. The second floor also includes roomy secondary bedrooms and a well-placed laundry room for added convenience. With its thoughtful design and inviting spaces, The Atlas is the perfect place to make lasting memories.
Images shown are for illustrative purposes only and may include options, upgrades, or features that are not part of the standard offering. Pricing, features, and availability are subject to change without notice. Please contact a sales representative for the most current information and details.
Listing courtesy of JENNY MCREYNOLDS & Janel Brown, CCG Realty Group, LLC. & CCG Realty Group, LLC.




