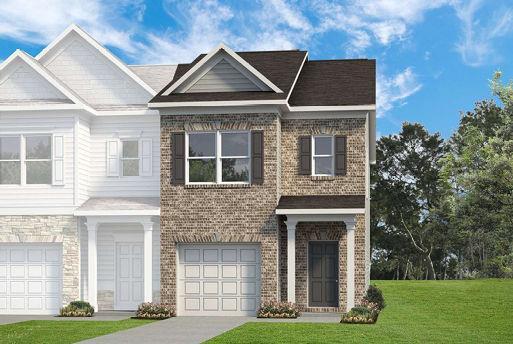
202 Dupont Dr. #100, Cartersville, GA 30120

202 Dupont Dr. #100, Cartersville, GA 30120
Photo 1 of 56
$275,000
Sold on 8/14/26
Beds Baths Sq. Ft. Taxes Built
3 2.10 1,627 $1 2026
On the market: 59 days
View full details, photos, school info, and price history
Move in Ready Now! The Pierce plan in Highland Crossing by Smith Douglas Homes offers an easy-maintenance lifestyle, giving you more time to focus on what matters most! From the charming covered front entry to the spacious fireside family room with every detail is crafted for both comfort and style. The chef-inspired kitchen boasts a walk-in pantry, upgraded Vinyl plank flooring, granite and stainless appliances. Step outside to the rear patio perfect for relaxing and entertaining. An open iron rail staircase leads to the second floor where you'll find a conveniently located laundry room and three bedrooms, including a spacious Primary's suite with a walk-in closet. With 9ft ceiling heights on both levels, this home feels bright and inviting. Don't forget to ask about our Seller incentives with use of preferred lender.
Listing courtesy of Pete Miller, SDC Realty, LLC.