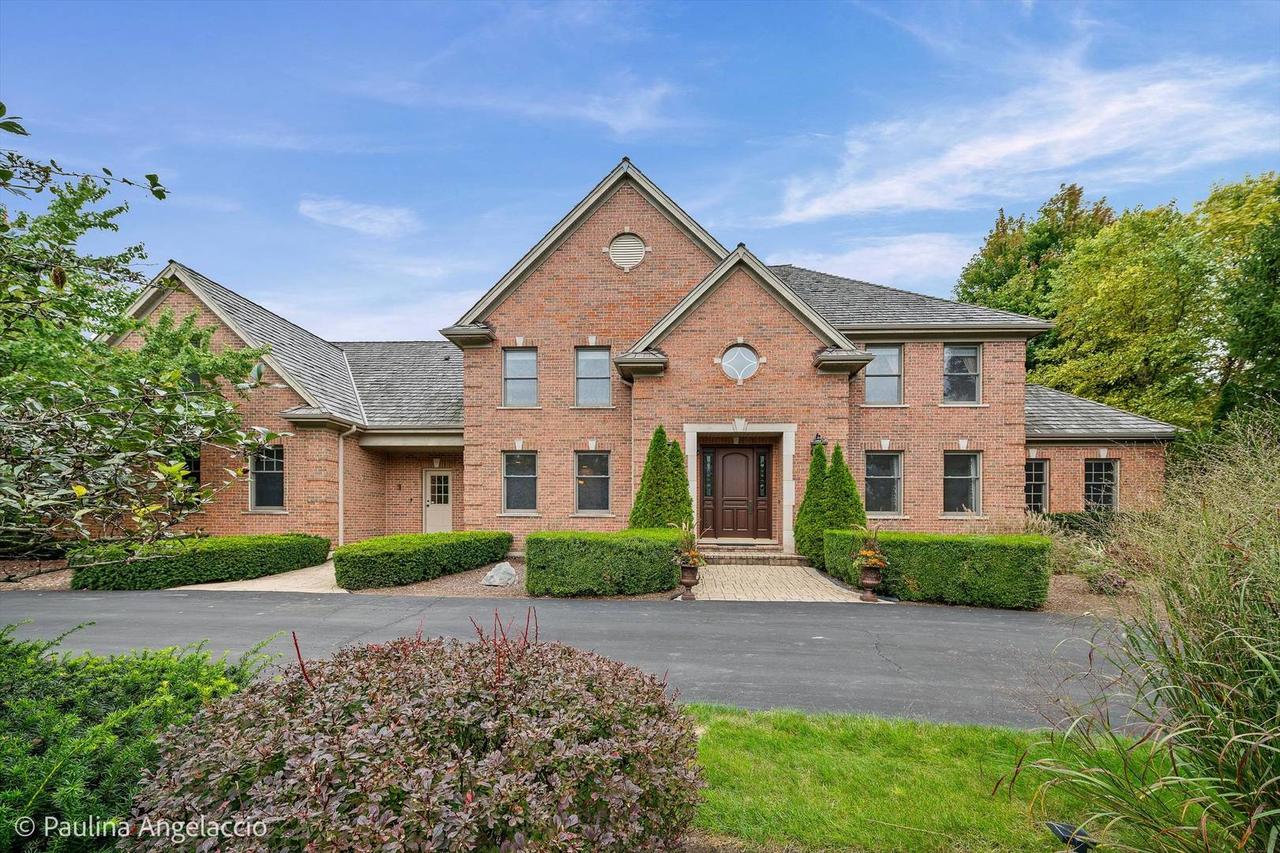
Photo 1 of 60
$1,450,000
| Beds |
Baths |
Sq. Ft. |
Taxes |
Built |
| 4 |
4.10 |
4,544 |
$26,945.14 |
2000 |
View full details, photos, school info, and price history
Step into this beautifully appointed Hawthorne Ridge home, where soaring ceilings, graceful arched entryways and exceptional architectural details create a wonderful sense of style and space. Set on a private 1.3+ acre lot in Barrington Hills, this impressive home offers generous room sizes, an open, light-filled floor plan and serene wooded views. A circular drive sets the tone, leading to a dramatic two-story foyer flanked by elegant formal living and dining rooms. The dining room connects to a butler's pantry with wet bar, creating an effortless flow for entertaining. At the heart of the home, the striking two-story family room is certain to be a favorite gathering space with a gas fireplace, walls of windows, balcony overlook and French doors opening to the paver patio. The gourmet kitchen is equally inviting with custom cabinetry, granite counters, high-end appliances, a walk-in pantry and planning desk. A sunny bayed breakfast room with French doors to the patio is perfect for casual meals or easy al fresco dining. A private study with double French door entry, custom built-ins and patio access provides an ideal work-from-home retreat. A powder room and spacious laundry and mudrooms with abundant cabinetry, a walk-in closet and service door complete the main level. Upstairs, double doors open to the spacious primary suite featuring a large bay window, walk-in closet with organizers and luxe ensuite bath with dual sinks, whirlpool tub and separate shower. Three additional bedrooms include one ensuite and two sharing a Jack-and-Jill bath, while a separate sitting room adds another versatile living space. The finished lower level takes entertaining to the next level with a large recreation room and cozy fireplace, full second kitchen, wet bar with seating for 10, game room, guest bedroom/den and full bath with steam shower and two-person sauna. Outdoors, the private rear yard feels like a retreat with multiple patios, a gas log fire pit and sprawling lawn surrounded by mature trees, perfect for relaxing, entertaining or simply enjoying the peaceful setting. A four-car attached, heated garage completes this exceptional home, ideally located near Barrington Village, shopping, dining, Metra and award-winning Barrington 220 schools.
Listing courtesy of John Morrison, @properties Christie's International Real Estate


