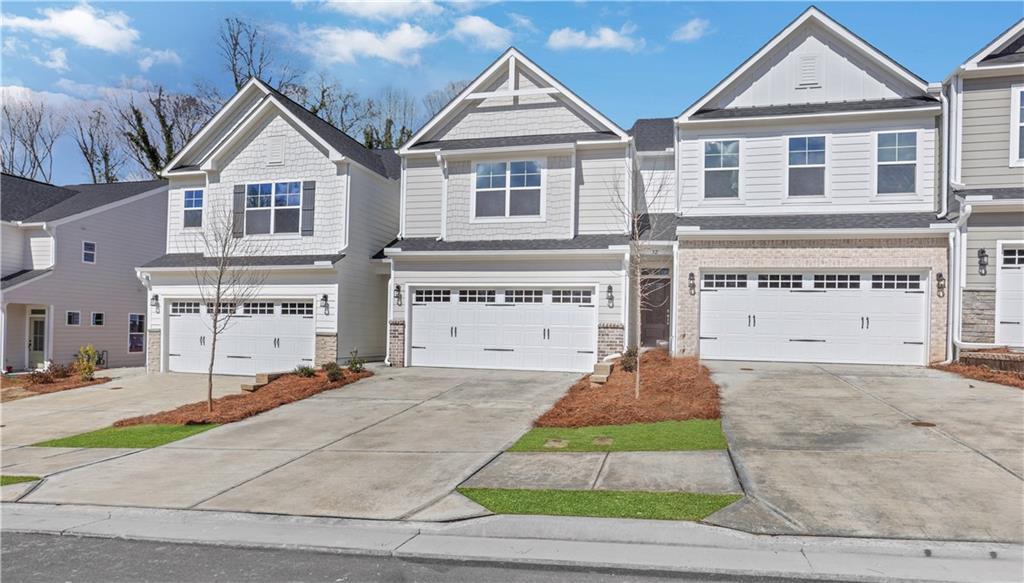
Photo 1 of 21
$422,900
| Beds |
Baths |
Sq. Ft. |
Taxes |
Built |
| 3 |
2.10 |
2,062 |
0 |
2026 |
|
On the market:
123 days
|
View full details, photos, school info, and price history
Limited-time rate promotion available through the builder’s preferred lender! Ask the listing agent for details. Restrictions and qualifications apply.
END UNIT - ADDITIONAL PRIVACY - NESTLED IN A QUIET CUL-DE-SAC Welcome to this exceptional Eastwood Homes Southampton townhome, offering over 2,000 square feet of sophisticated, low-maintenance living enhanced by premium designer upgrades throughout.
The open-concept main level showcases a spacious family room anchored by a striking fireplace, featuring a refined shiplap accent wall, dramatic black slate surround, and a custom rough-sawn cedar mantel—creating a warm yet elevated focal point of architectural interest.
The gourmet kitchen is beautifully appointed with crisp white cabinetry, a contrasting Benton Birch island for added depth and character, Snow White quartz countertops, and an elegant Emser Catch 4” x 16” Gloss Fawn backsplash, seamlessly blending timeless elegance with modern functionality.
Upstairs, a versatile loft offers an ideal setting for a media lounge, home office, or flexible living space. The owner’s suite serves as a serene retreat, complemented by generously sized secondary bedrooms designed for comfort and versatility.
A two-car garage, abundant storage, and Eastwood Homes’ signature craftsmanship complete this move-in-ready residence, delivering an elevated lifestyle defined by comfort, sophistication, and effortless convenience within a highly sought-after floor plan. Estimated completion: September 2026. Buyers can receive up to $6,000 in Closing Costs with Sabal Mortgage. Located in Villas at Dawsonville, just minutes from Downtown Dawsonville, Shopping, Dining, North Georgia Premium Outlets, Local Wineries, and Outdoor Recreation.
Listing courtesy of Thomas Glen Slappey, Peggy Slappey Properties Inc.