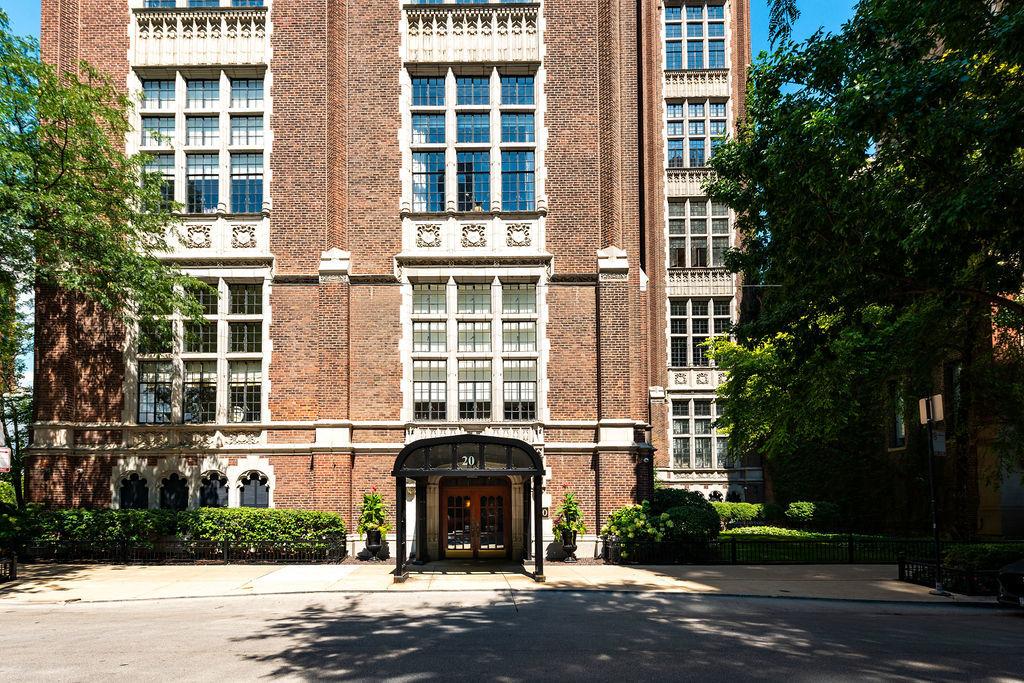
Photo 1 of 30
$975,000
| Beds |
Baths |
Sq. Ft. |
Taxes |
Built |
| 2 |
2.00 |
2,400 |
$19,329.25 |
1928 |
View full details, photos, school info, and price history
The Gold Coast corner simplex spans over 2,400 square feet, set within one of the neighborhood's more intimate boutique buildings - only two residences per floor. South, east, and north exposures carry light through the home in every direction, and hardwood floors run throughout a floor plan that separates the dining and living rooms at a scale rarely found in condominium living. The living room is anchored by a gas fireplace and appointed with a dry bar. The kitchen and both bathrooms were fully remodeled; the kitchen is finished with stainless steel appliances. Both bedrooms are ensuite, and a dedicated laundry room offers in unit washer and dryer. The residence has been rebuilt from the ground up: the floor plan reconfigured, all plumbing risers replaced with copper, all electrical wiring and the panel replaced with new lighting throughout, and the HVAC system fully replaced - condenser, blower, and ductwork. Set in one of Chicago's most established addresses, the building offers 24-hour door staff, a rooftop deck, and a courtyard terrace, just steps from the lakefront, Oak Street Beach, Michigan Avenue, and the neighborhood's finest dining and shopping. Garage parking is available for an additional $40,000 across the street at 33 Cedar.
Listing courtesy of Sophia Klopas, Jameson Sotheby's Int'l Realty


