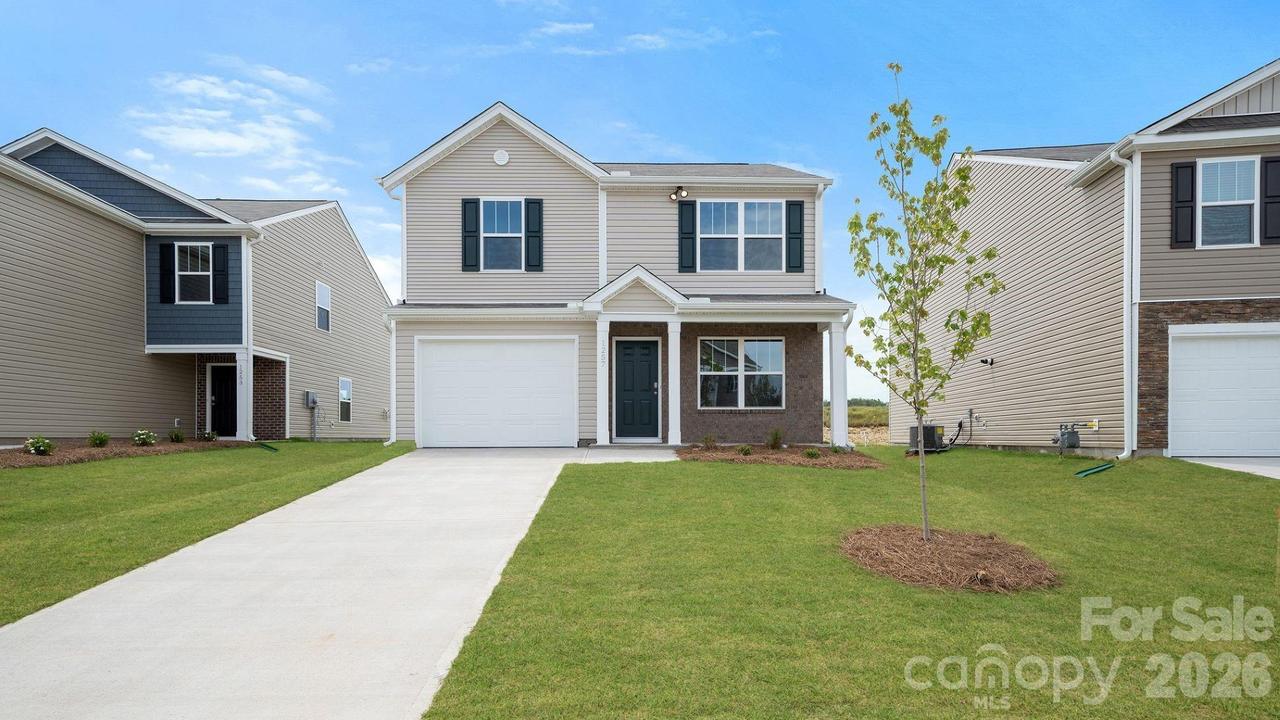
Photo 1 of 28
$351,690
| Beds |
Baths |
Sq. Ft. |
Taxes |
Built |
| 3 |
2.10 |
1,518 |
0 |
2026 |
|
On the market:
2 days
|
View full details, photos, school info, and price history
The Brandon at Providence Walk offers a smart, open-concept design that blends comfort and functionality in one beautiful home. The main level features a spacious family room that flows seamlessly into the dining area and kitchen, creating the perfect space for everyday living and entertaining. Sliding glass doors provide easy access to the backyard, while a convenient half bath and attached one-car garage complete the first floor.
Upstairs, the private primary suite serves as a relaxing retreat with a generously sized bedroom, a luxurious bath featuring a dual vanity and walk-in shower with glass doors, and a large walk-in closet. Two additional bedrooms share a full bathroom with a bathtub, and the nearby laundry room adds everyday convenience right where you need it most.
Located in the desirable Providence Walk community in Hendersonville, residents enjoy easy access to the Ecusta Trail and the charm of downtown Hendersonville. With shopping, dining, recreation, and outdoor adventures just minutes away, Providence Walk offers the perfect balance of peaceful living and everyday convenience.
*Home features are subject to change without notice. Internet service not included. Sq footages are approximate*
Listing courtesy of Melody Hinkle, DR Horton Inc


