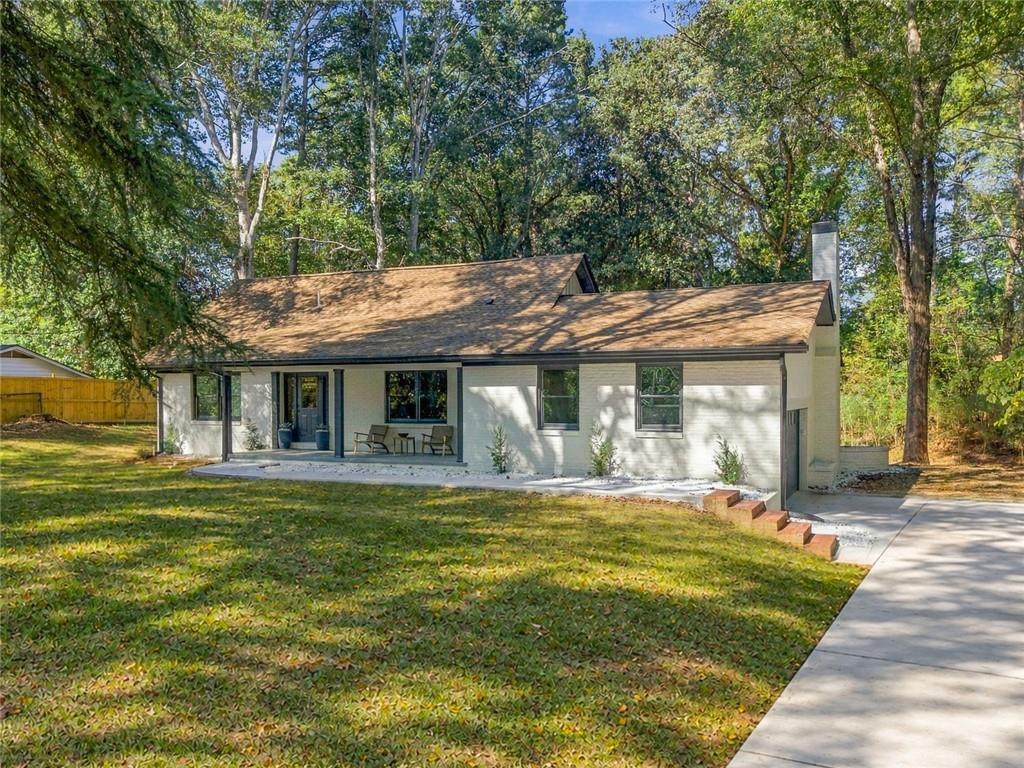
Photo 1 of 39
$429,900
| Beds |
Baths |
Sq. Ft. |
Taxes |
Built |
| 6 |
4.00 |
2,041 |
$4,001 |
1968 |
|
On the market:
22 days
|
Est. Monthly Payment:
$2,907($2,574 + $333 taxes*)
View full details, photos, school info, and price history
A renovated kitchen, new floors and flexible space on three levels welcome you home in Athens. Step inside to light-filled living and dining areas that flow into a fully renovated kitchen with abundant gray cabinetry, quartz countertops, a patterned backsplash and stainless steel appliances. Recessed lighting and wide windows keep the space bright, while the adjoining living area centers on a dark fireplace accent wall. The main-level primary suite includes a double vanity and a tiled shower with glass enclosure. A second bedroom and another full bathroom complete the main level. Upstairs, two additional bedrooms and a full bathroom offer separation from the main gathering spaces. The finished basement adds two bedrooms, a full bathroom, a kitchenette and a spacious living area, with exterior access that makes the lower level easy to reach. Use the extra rooms for guests, work, hobbies or everyday living without crowding the main floor. Updated windows, lighting, bathrooms, HVAC, water heater and driveway complement the interior renovation. A two-car garage, rear patio and tree-lined backyard add outdoor space and convenience. Tour all three levels to appreciate the room sizes, finishes and layout in person.
Listing courtesy of Karin Ochoa, HomeSmart



