Photo 1 of 1
$662,685
| Beds |
Baths |
Sq. Ft. |
Taxes |
Built |
| 4 |
3.10 |
3,221 |
$450 |
2026 |
|
On the market:
2 days
|
View full details, photos, school info, and price history
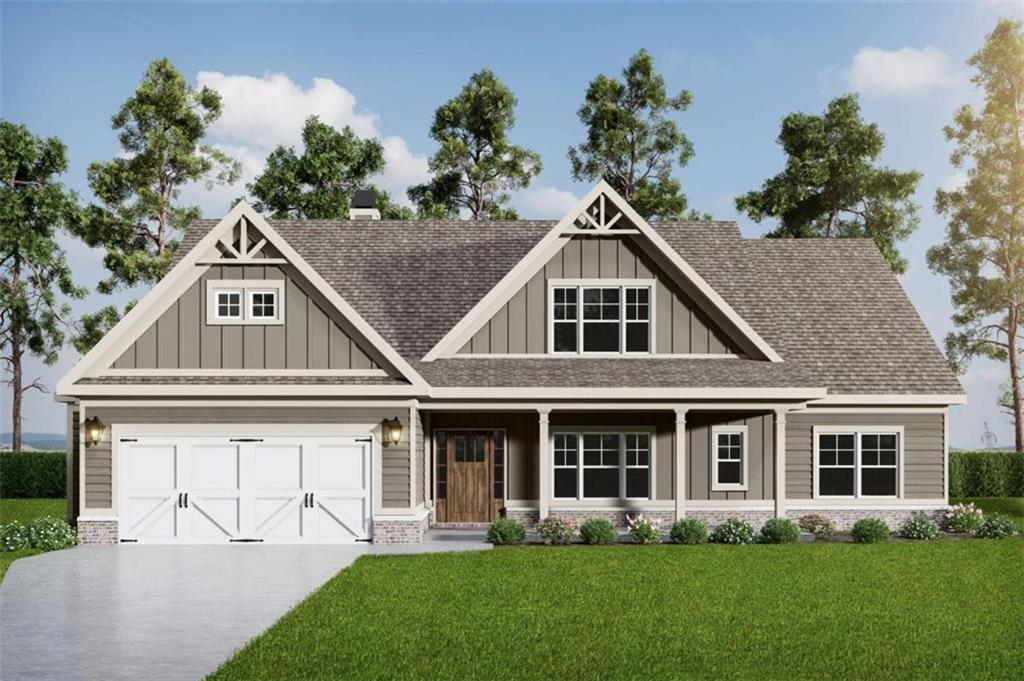
Designed for modern living and effortless entertaining, The Riley is a highly sought-after ranch floor plan. You'll love the airy, spacious foyer, 4 comfortable bedrooms, and 3.5 well-appointed baths. The formal dining room is highlighted by a stunning coffered ceiling. Enjoy plenty of space for your vehicles in the 3-car garage and a conveniently located mud bench just inside the garage entry. The main living space showcases a built-in bookcase and brick to ceiling gas starter fireplace with cedar mantel . The spacious owner's suite with vaulted ceilings has a large walk-in closet, dual vanities, a soaking tub, and a walk-in tiled shower. The designer kitchen features an oversized island with quartz countertops, gas cooktop, double wall oven, abundant counter space and walk-in pantry. Additional features include a first-floor walk-in laundry room, keeping room, powder room and mud bench. Upstairs, you'll find a fourth bedroom and bath with a loft area. Curb appeal abounds with a welcoming front porch and professionally landscaped yard. UNDER CONSTRUCTION!! Projected Completion Date: January 2027
Listing courtesy of Holly Mccoy & Camelia Prodan, Reliant Realty, Inc. & Reliant Realty, Inc.



