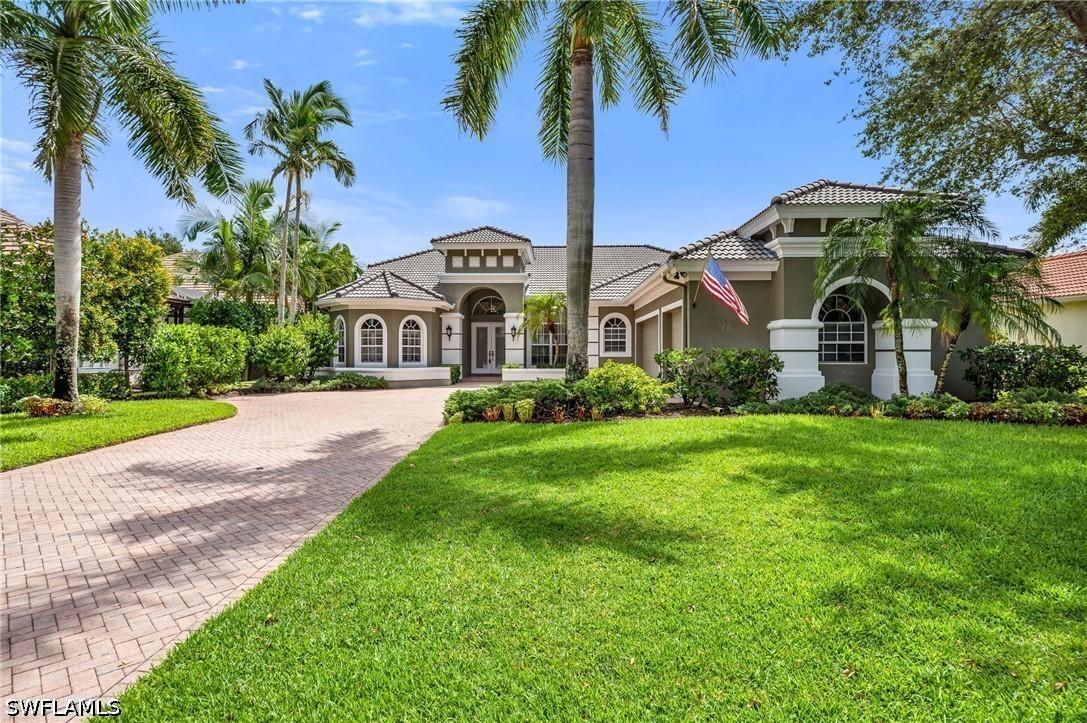
Photo 1 of 38
$1,595,000
| Beds |
Baths |
Sq. Ft. |
Taxes |
Built |
| 4 |
4.00 |
3,055 |
$7,620.37 |
2000 |
|
On the market:
1 day
|
View full details, photos, school info, and price history
Discover the refreshed look of this distinctive estate home, where abundant frameless picture windows and sliding glass doors connect indoor and outdoor spaces, filling living areas with sunlight and unobstructed views. Beyond the formal living area, the recently renovated gourmet kitchen features a spacious center island with natural stone countertops among the hardest available. Illuminated transom cabinets add a modern cove-lighting effect. The kitchen and great room offer a comfortable setting for conversation and relaxation with lovely views, while the inviting formal dining room provides an intimate dining space. The private primary suite offers a peaceful retreat with ample closet space and a spa-inspired bath featuring a modern walk-in shower with multiple shower heads. Three guest bedrooms are set apart from the primary suite for added privacy for residents and guests. Near the front of the home, the third bedroom, currently used as an office, has a private bathroom and can easily serve as a guest suite, playroom, or study. The spacious three-car garage includes ample storage cabinetry and counters for projects and hobbies. Picture-window screening on the lanai maximizes natural light, enhances its appearance, and creates an airy feel while providing protection. A new roof adds peace of mind and further distinguishes the property. West Bay home ownership includes access to a the NEW private beach club on Bonita Beach with a new restaurant on Bonita Beach, a racquet center, private boating access to Estero Bay for fishing and kayaking, a fitness center, a resort-style pool with dining, and a clubhouse.
Listing courtesy of Diana Coyle, John R Wood Properties


