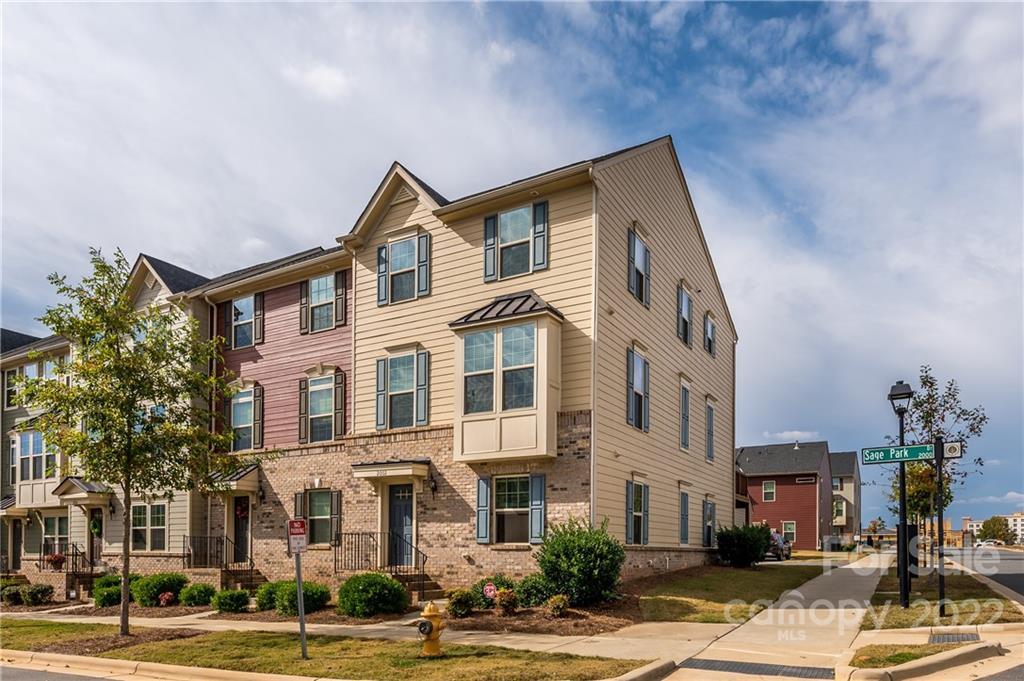
Photo 1 of 1
$443,500
Sold on 1/06/23
| Beds |
Baths |
Sq. Ft. |
Taxes |
Built |
| 3 |
2.20 |
2,344 |
0 |
2017 |
|
On the market:
63 days
|
View full details, photos, school info, and price history
Stunning 3-story END UNIT in City Park! Largest floor plan in the community w/ over 2,300 square feet & tons of upgrades throughout. 1st floor features bonus room w/ glass French doors & powder room. Plus a large storage closet & access to 2-car attached garage. Large open living space on main level w/ gorgeous wide plank hardwoods, heavy crown molding & recessed lighting. Kitchen features rich wood cabinets w/ undermount lighting, large island, granite countertops, subway tiled backsplash & stainless steel appliances. Plus built-in hutch w/ glass cabinets... perfect for a coffee/wine bar. Upper-level features large owner's suite w/ trey ceiling & walk-in closet. Ensuite bath w/ dual granite vanities, huge soaking tub & separate glass shower. Plus two additional bedrooms and a full bath w/ granite counters & tiled shower. Large deck off the main level for grilling/entertaining. A short walk to Starbucks, Panera, Renaissance Park & Farmers Market. A must see... shows like a model!
Listing courtesy of Kathy Norman, Keller Williams South Park


