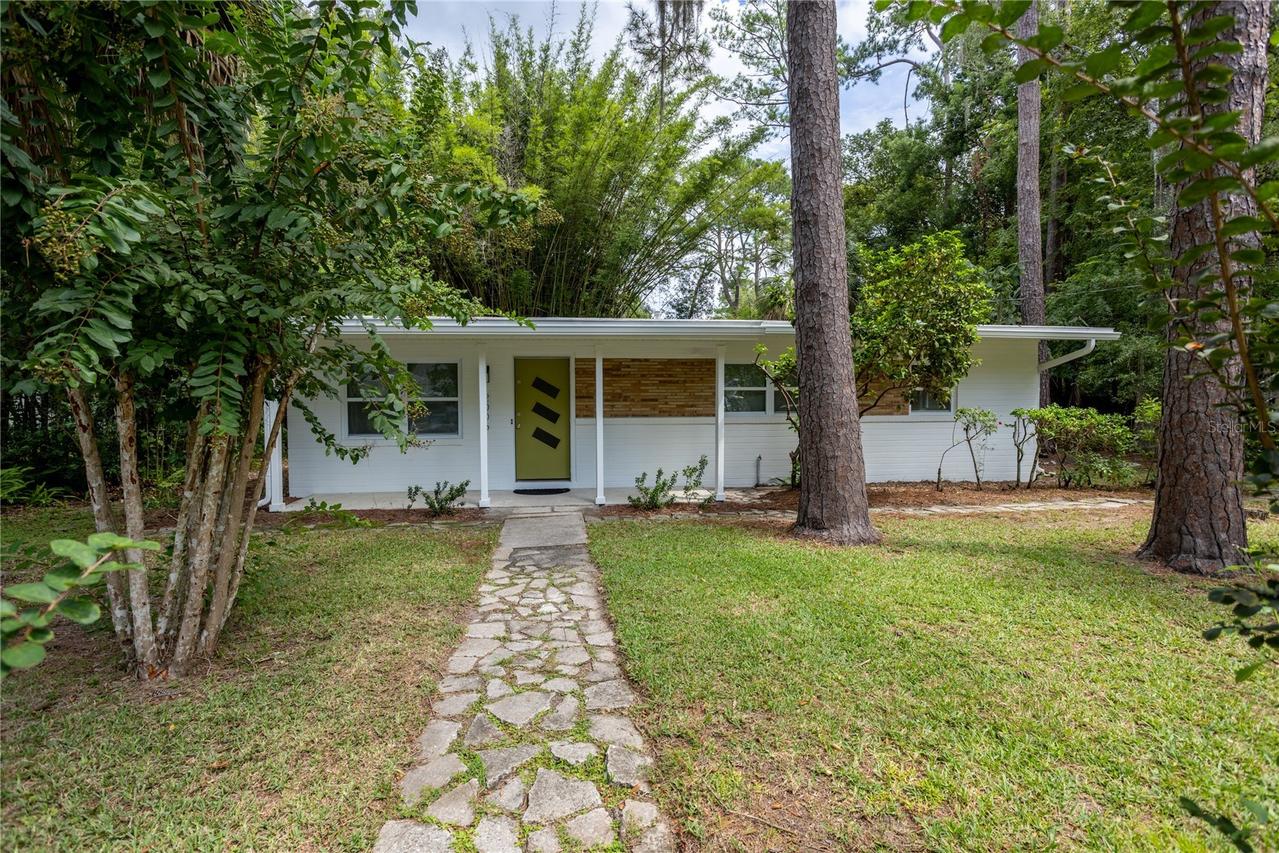
Photo 1 of 30
$310,000
| Beds |
Baths |
Sq. Ft. |
Taxes |
Built |
| 3 |
2.00 |
1,827 |
$4,115 |
1959 |
|
On the market:
6 days
|
View full details, photos, school info, and price history
This open-concept home is full of character, with high beamed ceilings running through much of the living space, original terrazzo floors, and built-in cabinetry in the hallway that hints at its mid-century roots. Both bathrooms retain their vintage tile, paired with new toilets. The generous kitchen includes plentiful storage, newer stainless-steel dishwasher, range hood, convection wall oven, and microwave/air fryer combo. A large bonus room that could be partitioned into 2 spaces includes French doors to the porch, closet and shelving, offering flexibility as a home office, family room, play space, exercise, sewing, crafts, or more. Out back, a large, screened porch overlooks a wraparound patio and a spacious backyard, a portion of which is fenced. And an attached workshop off the carport, with power, is great for projects or extra storage. From City permits and sellers: brand new water heater, roof replaced 2025, HVAC 2014, windows in main house updated in 2011, plus electrical and plumbing upgrades.
Listing courtesy of Pamela Gretter, WATSON REALTY CORP


