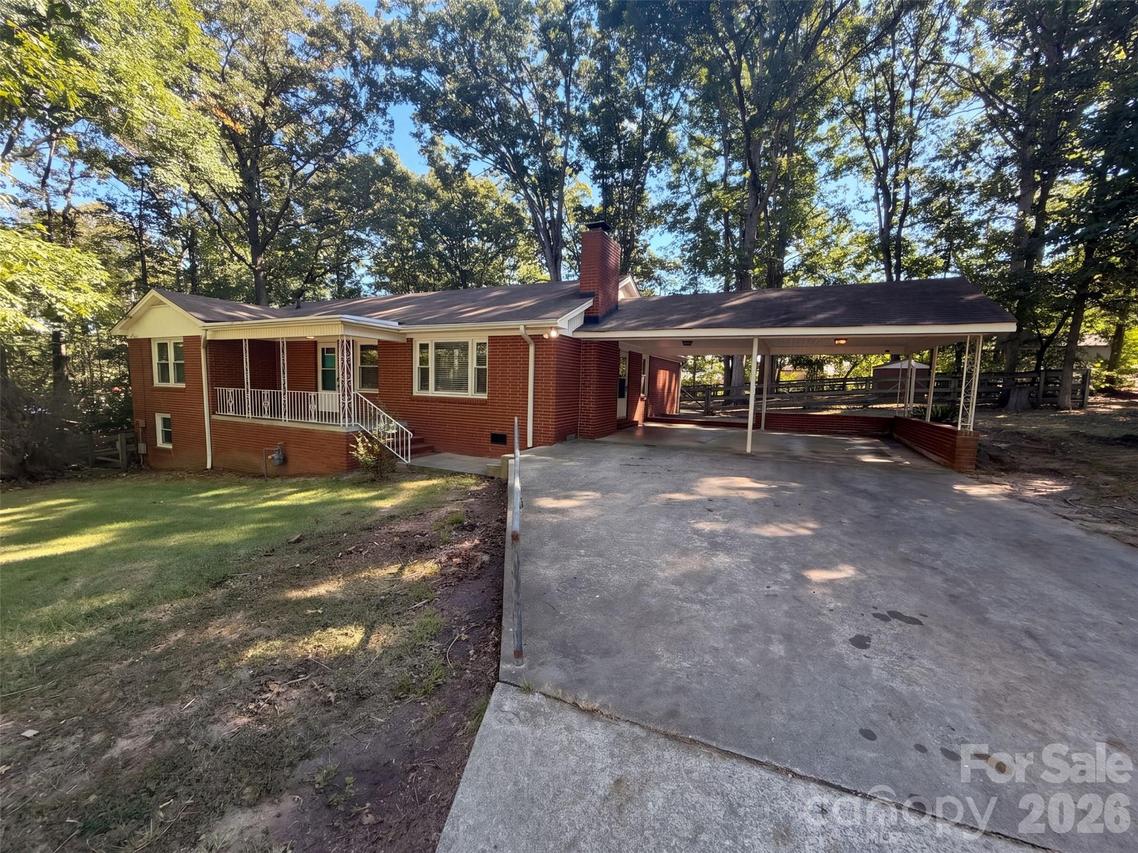
Photo 1 of 20
$350,000
| Beds |
Baths |
Sq. Ft. |
Taxes |
Built |
| 3 |
2.00 |
1,634 |
0 |
1959 |
|
On the market:
3 days
|
View full details, photos, school info, and price history
An island kitchen and a broad fireplace living room give 2006 Overhill Dr distinct spaces for cooking and gathering. White cabinetry wraps around the kitchen, with counter space along the perimeter and an adjoining dining area overlooking the yard. An arched opening connects the kitchen to the main living space, where windows line the front wall. Bedrooms share the main level with full bathrooms, keeping the daily layout on one floor. A laundry area and unfinished basement add utility and storage space. Outside, the brick exterior, covered front porch, attached carport, rear patio, and mature trees give the home a setting with room around it. Included 100-Day Home Warranty with buyer activation
Listing courtesy of Thomas Shoupe, Opendoor Brokerage LLC


