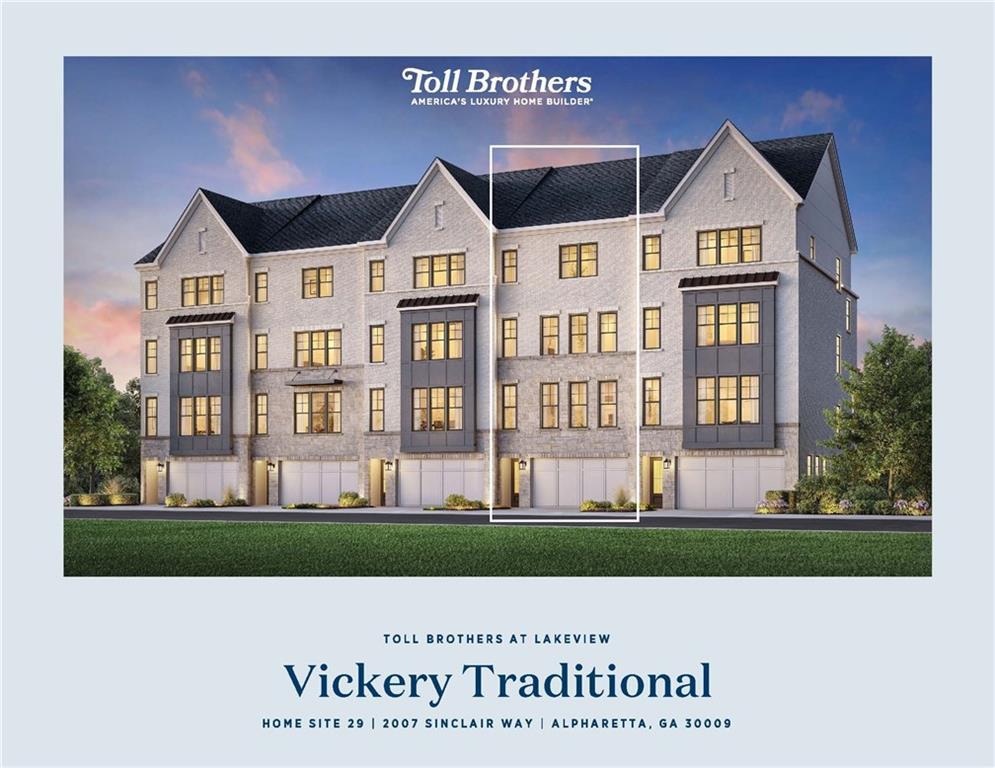
Photo 1 of 22
$1,138,076
| Beds |
Baths |
Sq. Ft. |
Taxes |
Built |
| 3 |
4.10 |
3,700 |
0 |
2026 |
|
On the market:
130 days
|
View full details, photos, school info, and price history
Step into luxury living with The Vickery, a thoughtfully designed townhome blending sophistication, comfort, and modern functionality. The inviting covered entry welcomes you into a spacious flex room before leading to the expansive second-floor main living area featuring an open-concept great room, casual dining space, and a large covered deck with multi-slide stacked doors—perfect for seamless indoor-outdoor living and entertaining.
At the heart of the home, the well-appointed kitchen showcases a large center island with breakfast bar seating, ideal for effortless meal prep and gathering with family and friends. Designer-appointed features and finishes can be found throughout the home, elevating every space with style and elegance.
The luxurious third-floor primary suite offers an impressive walk-in closet and a spa-inspired bath complete with dual vanities, a freestanding soaking tub, spacious luxe shower with seat, and linen storage for ultimate comfort and relaxation. The fourth floor serves as a private retreat featuring an additional bedroom, shared hall bath, generous loft space, and a partially covered rooftop terrace—creating the perfect place to unwind or entertain.
Additional highlights include a spacious 2-car garage and walking trails conveniently located just steps from the home.
Projected completion for unit 29 - 11/26
Listing courtesy of Ambria Feth & JILLIAN Reinhardt, Toll Brothers Real Estate Inc. & Toll Brothers Real Estate Inc.




